Small Touches, Big Impact
September 2026
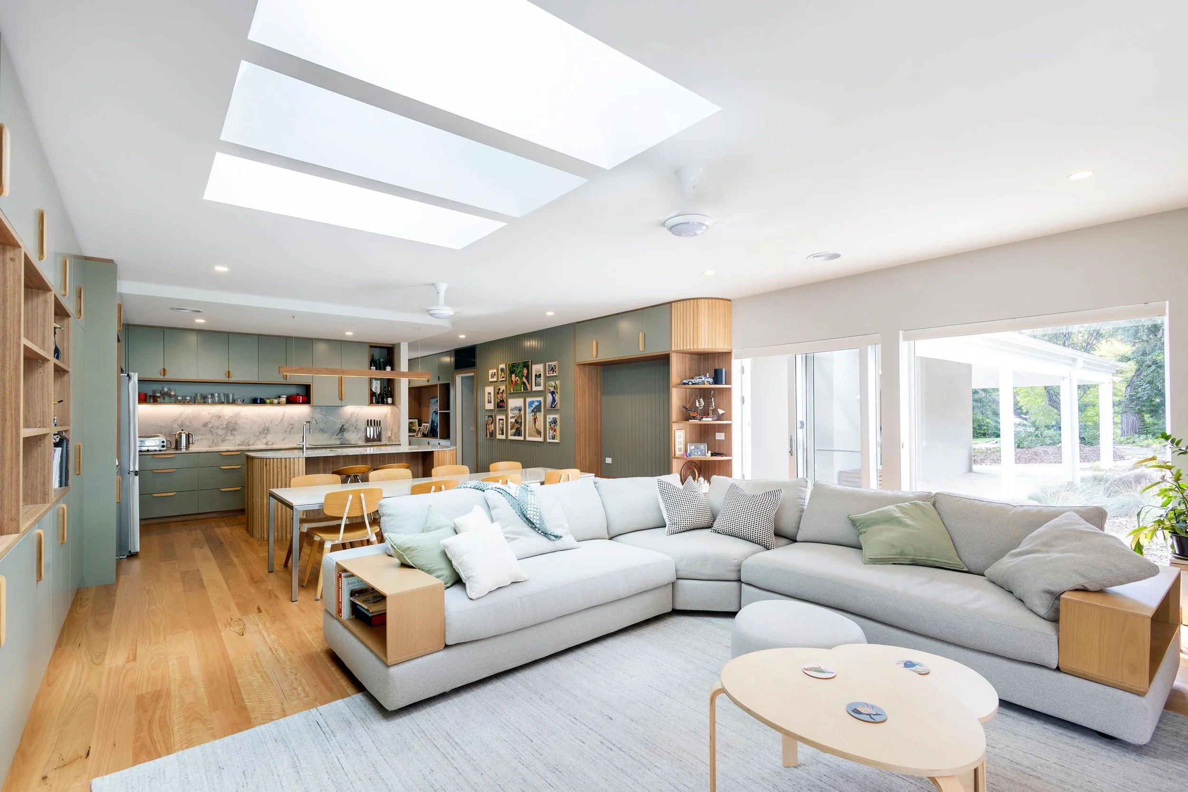
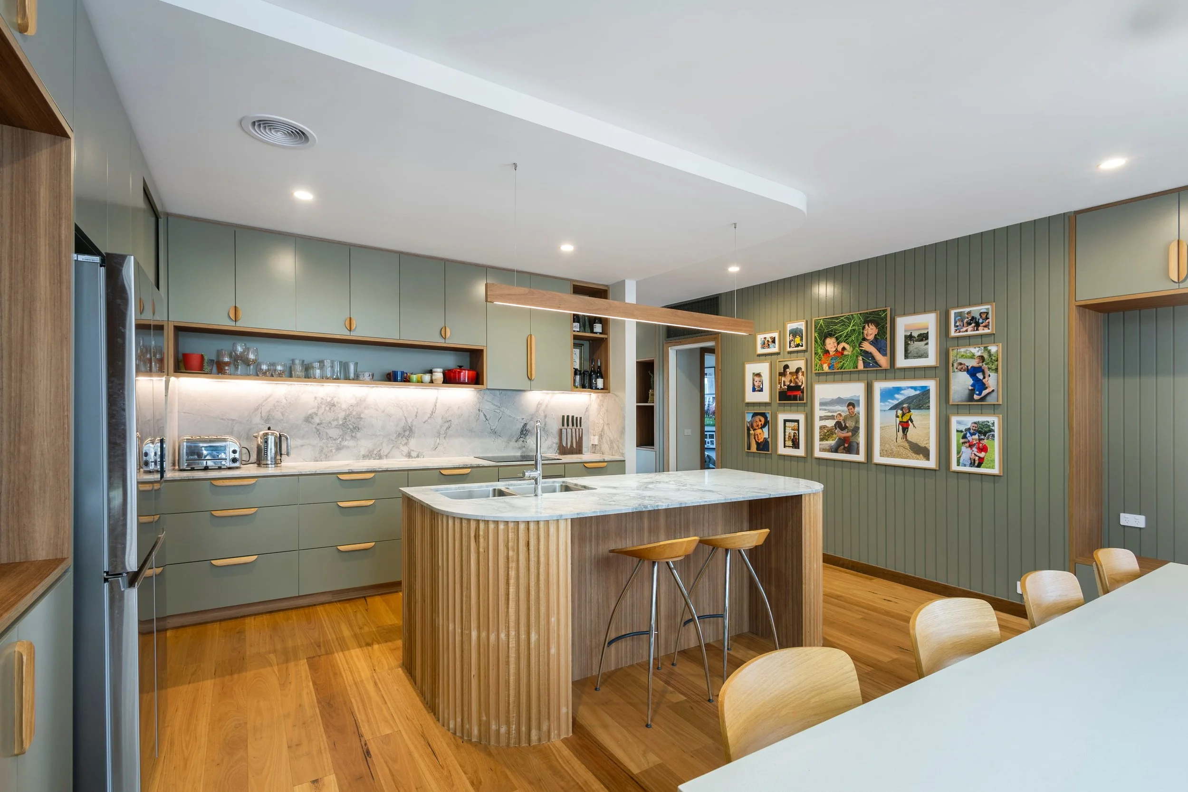
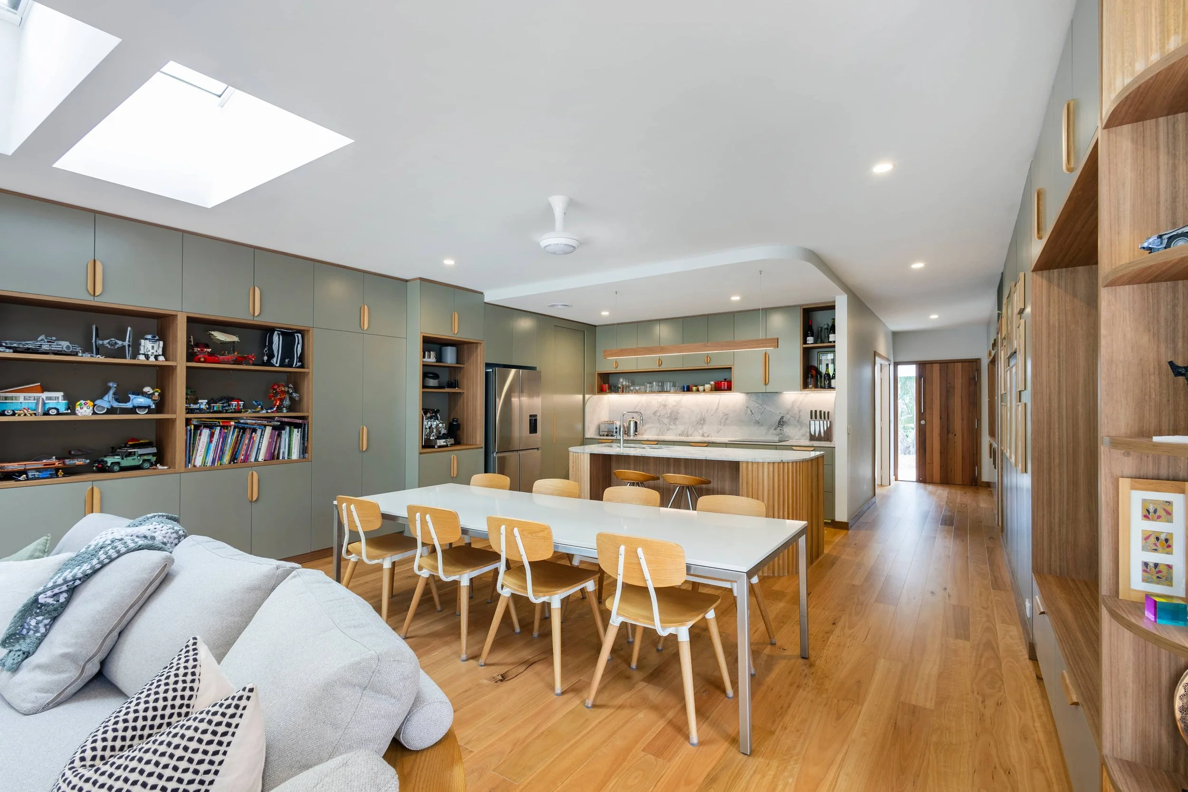
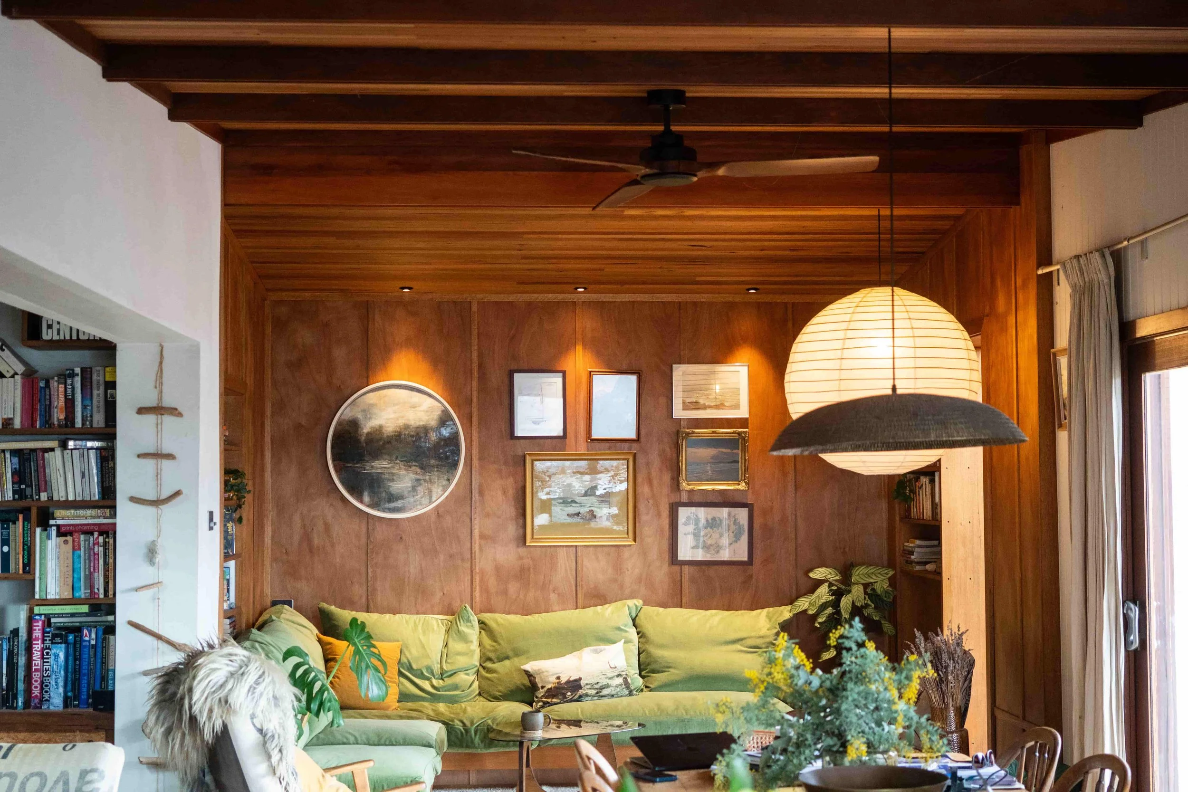
This Farrer renovation has some great examples of how recycled timber can be incorporated into the details of a home. Builders RAW Building Industries and architects Light House Architecture & Science brought the residence to life with a series of carefully considered additions, using recycled timber across both standout features and smaller details.
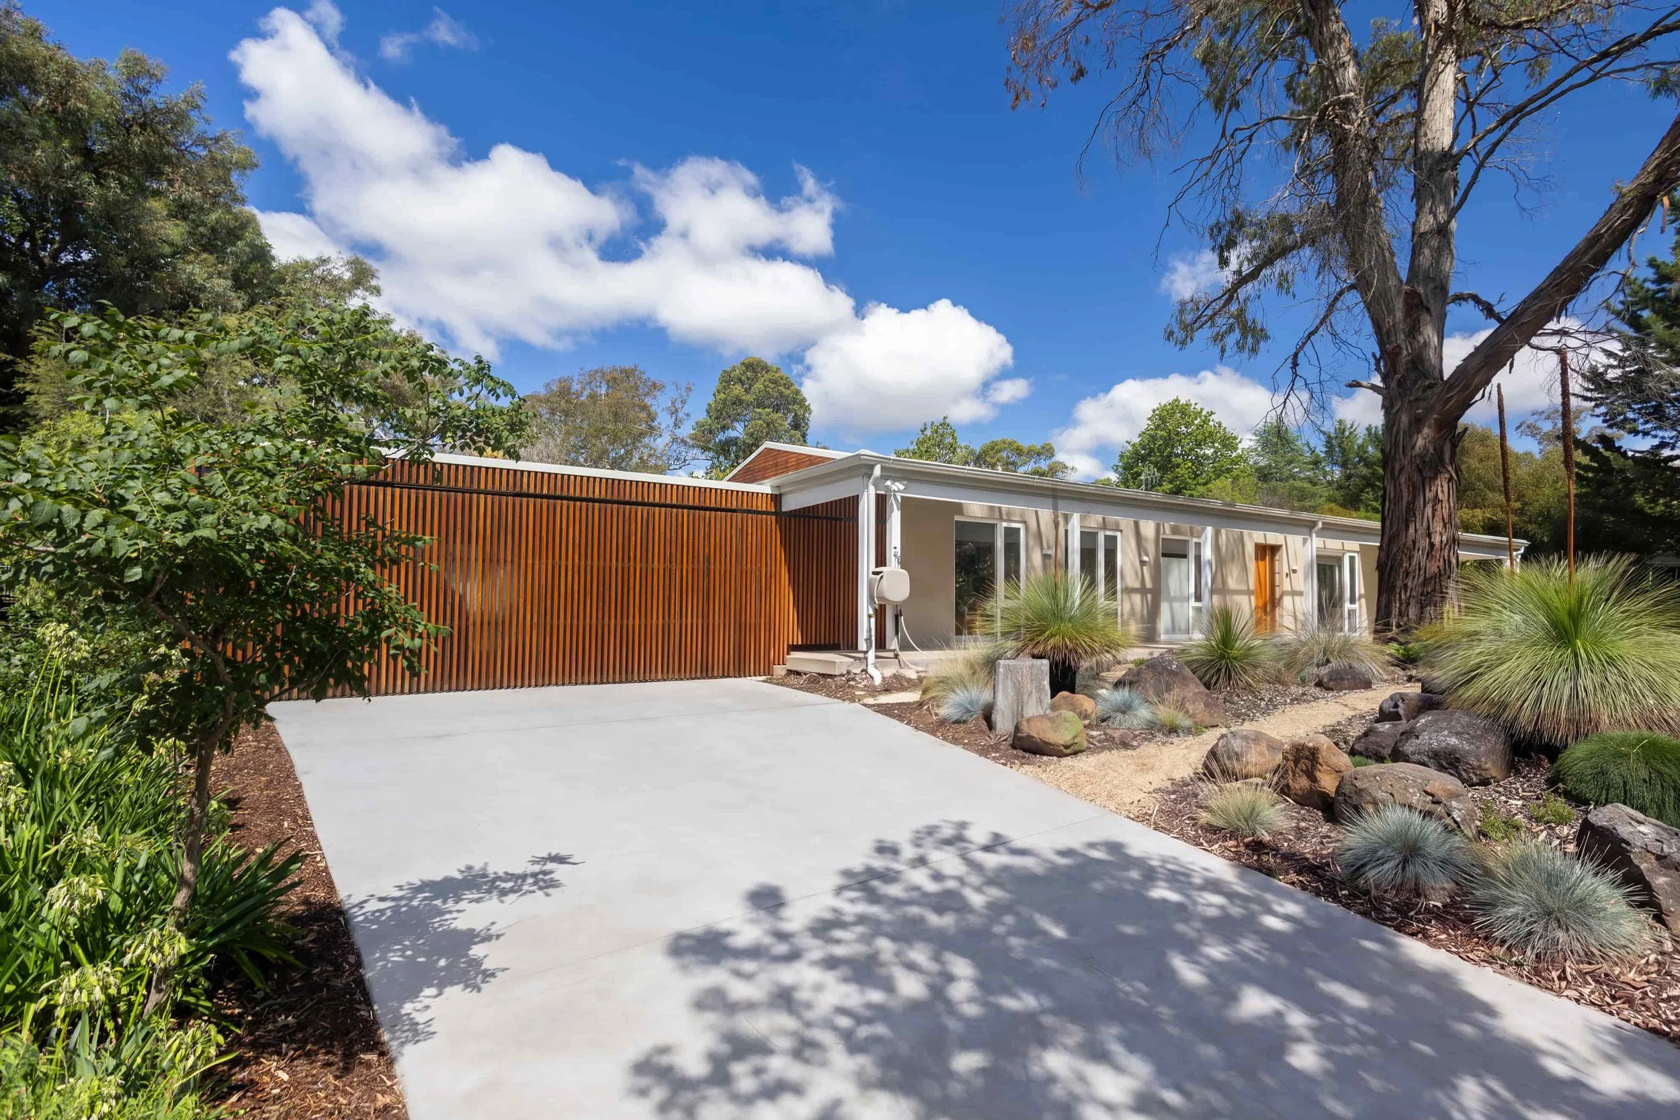
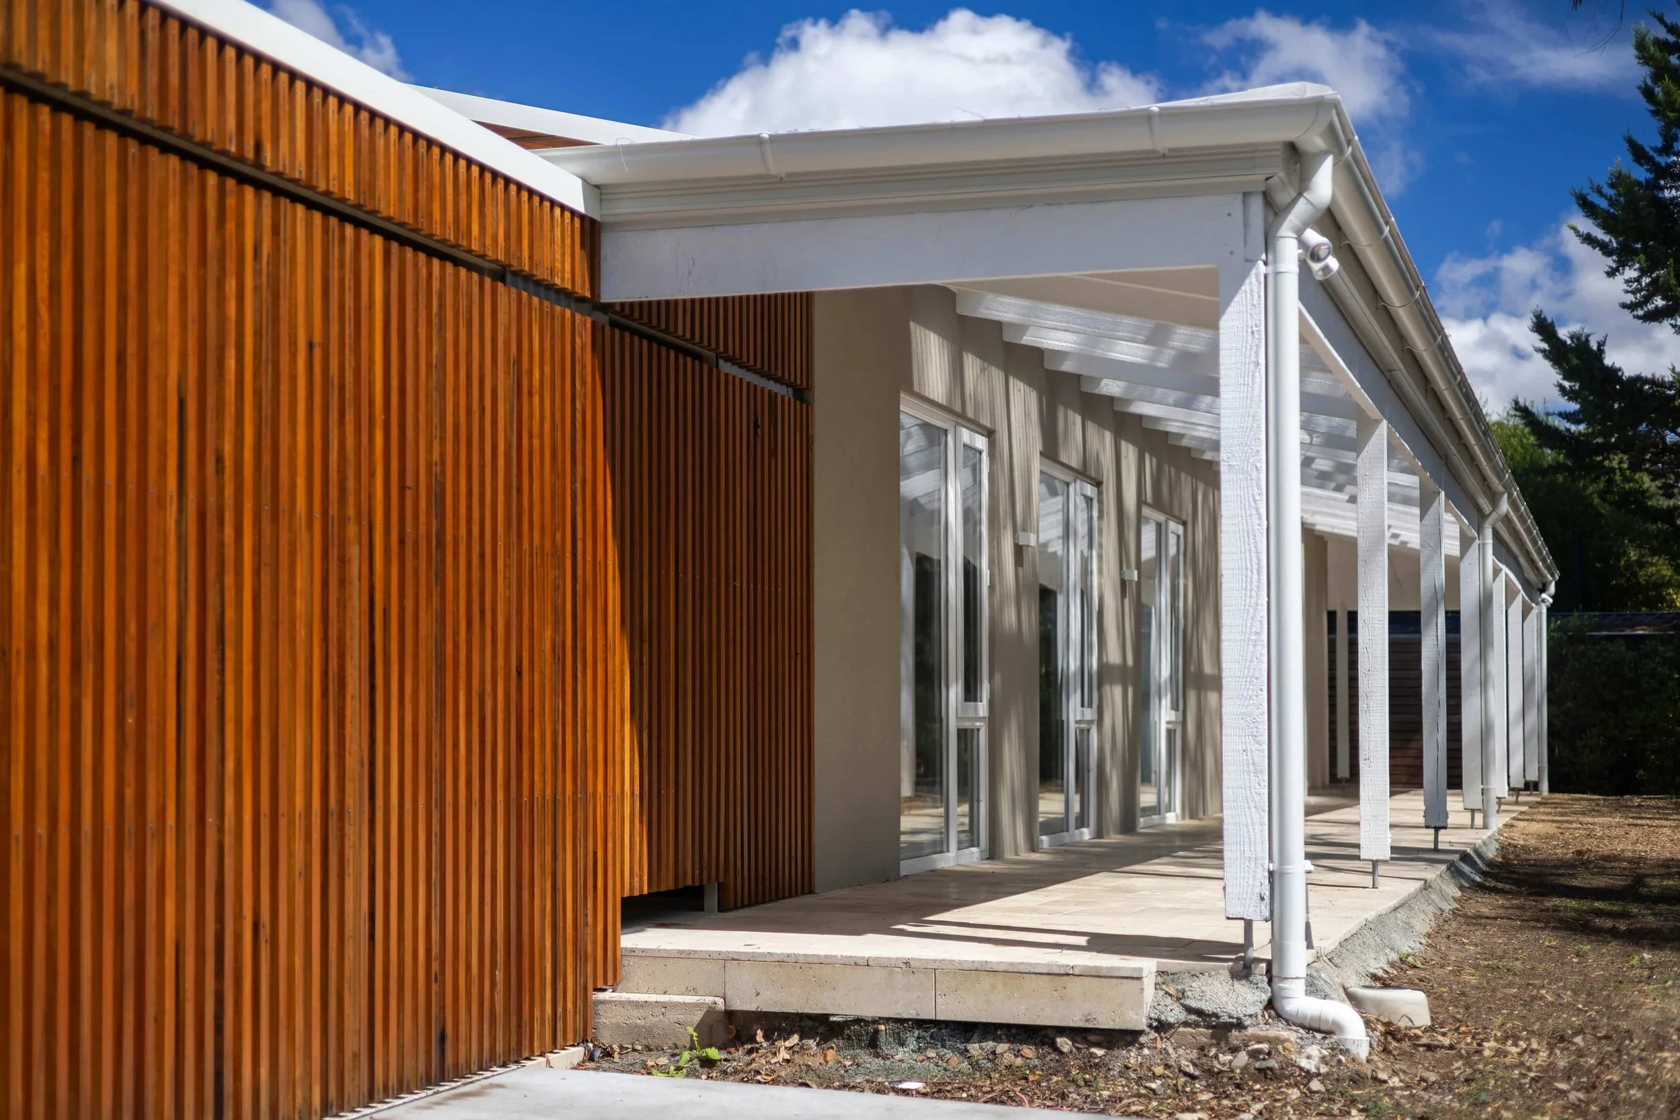
Blackbutt / Dense Browns was also used on the alfresco soffit and external cladding
The renovation saw the careful reuse of the existing windows, a new roof and a range of new design elements, with recycled timber incorporated throughout the home. From the front door and garage facade to the architraves, skirting, external cladding and alfresco soffit, recycled timber was used selectively to add detail and warmth throughout the project.
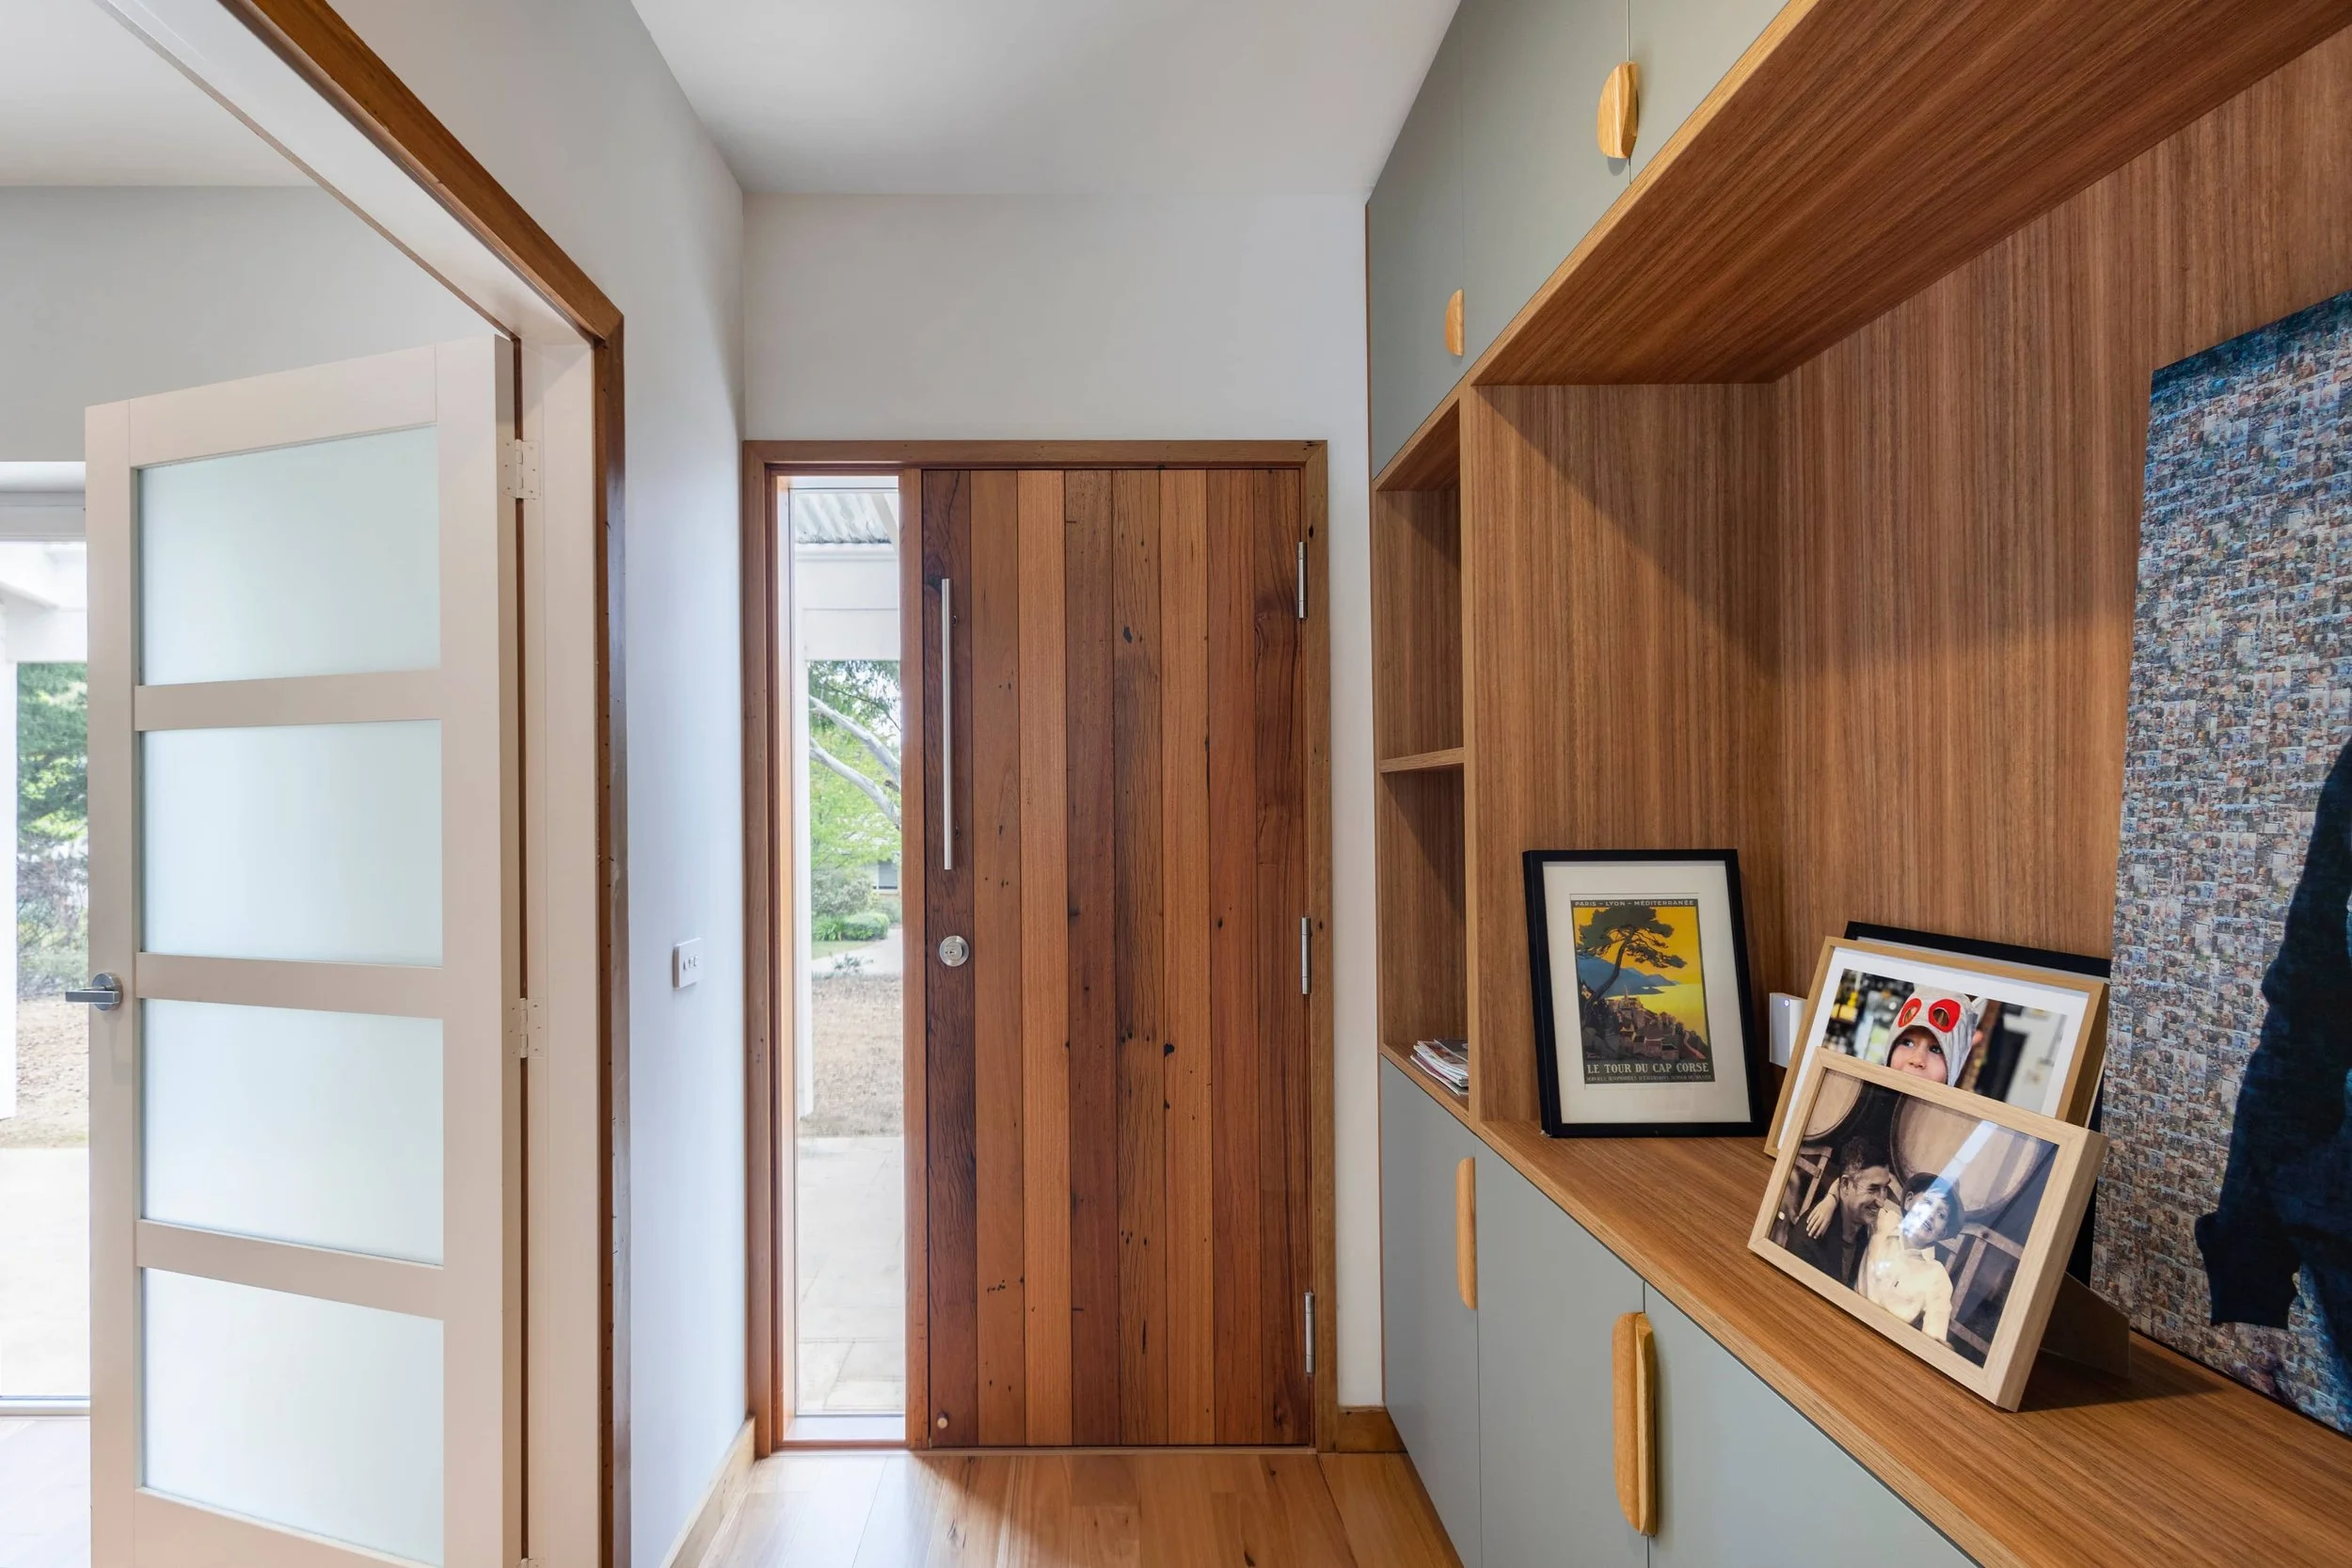
An Insulated Clad Door
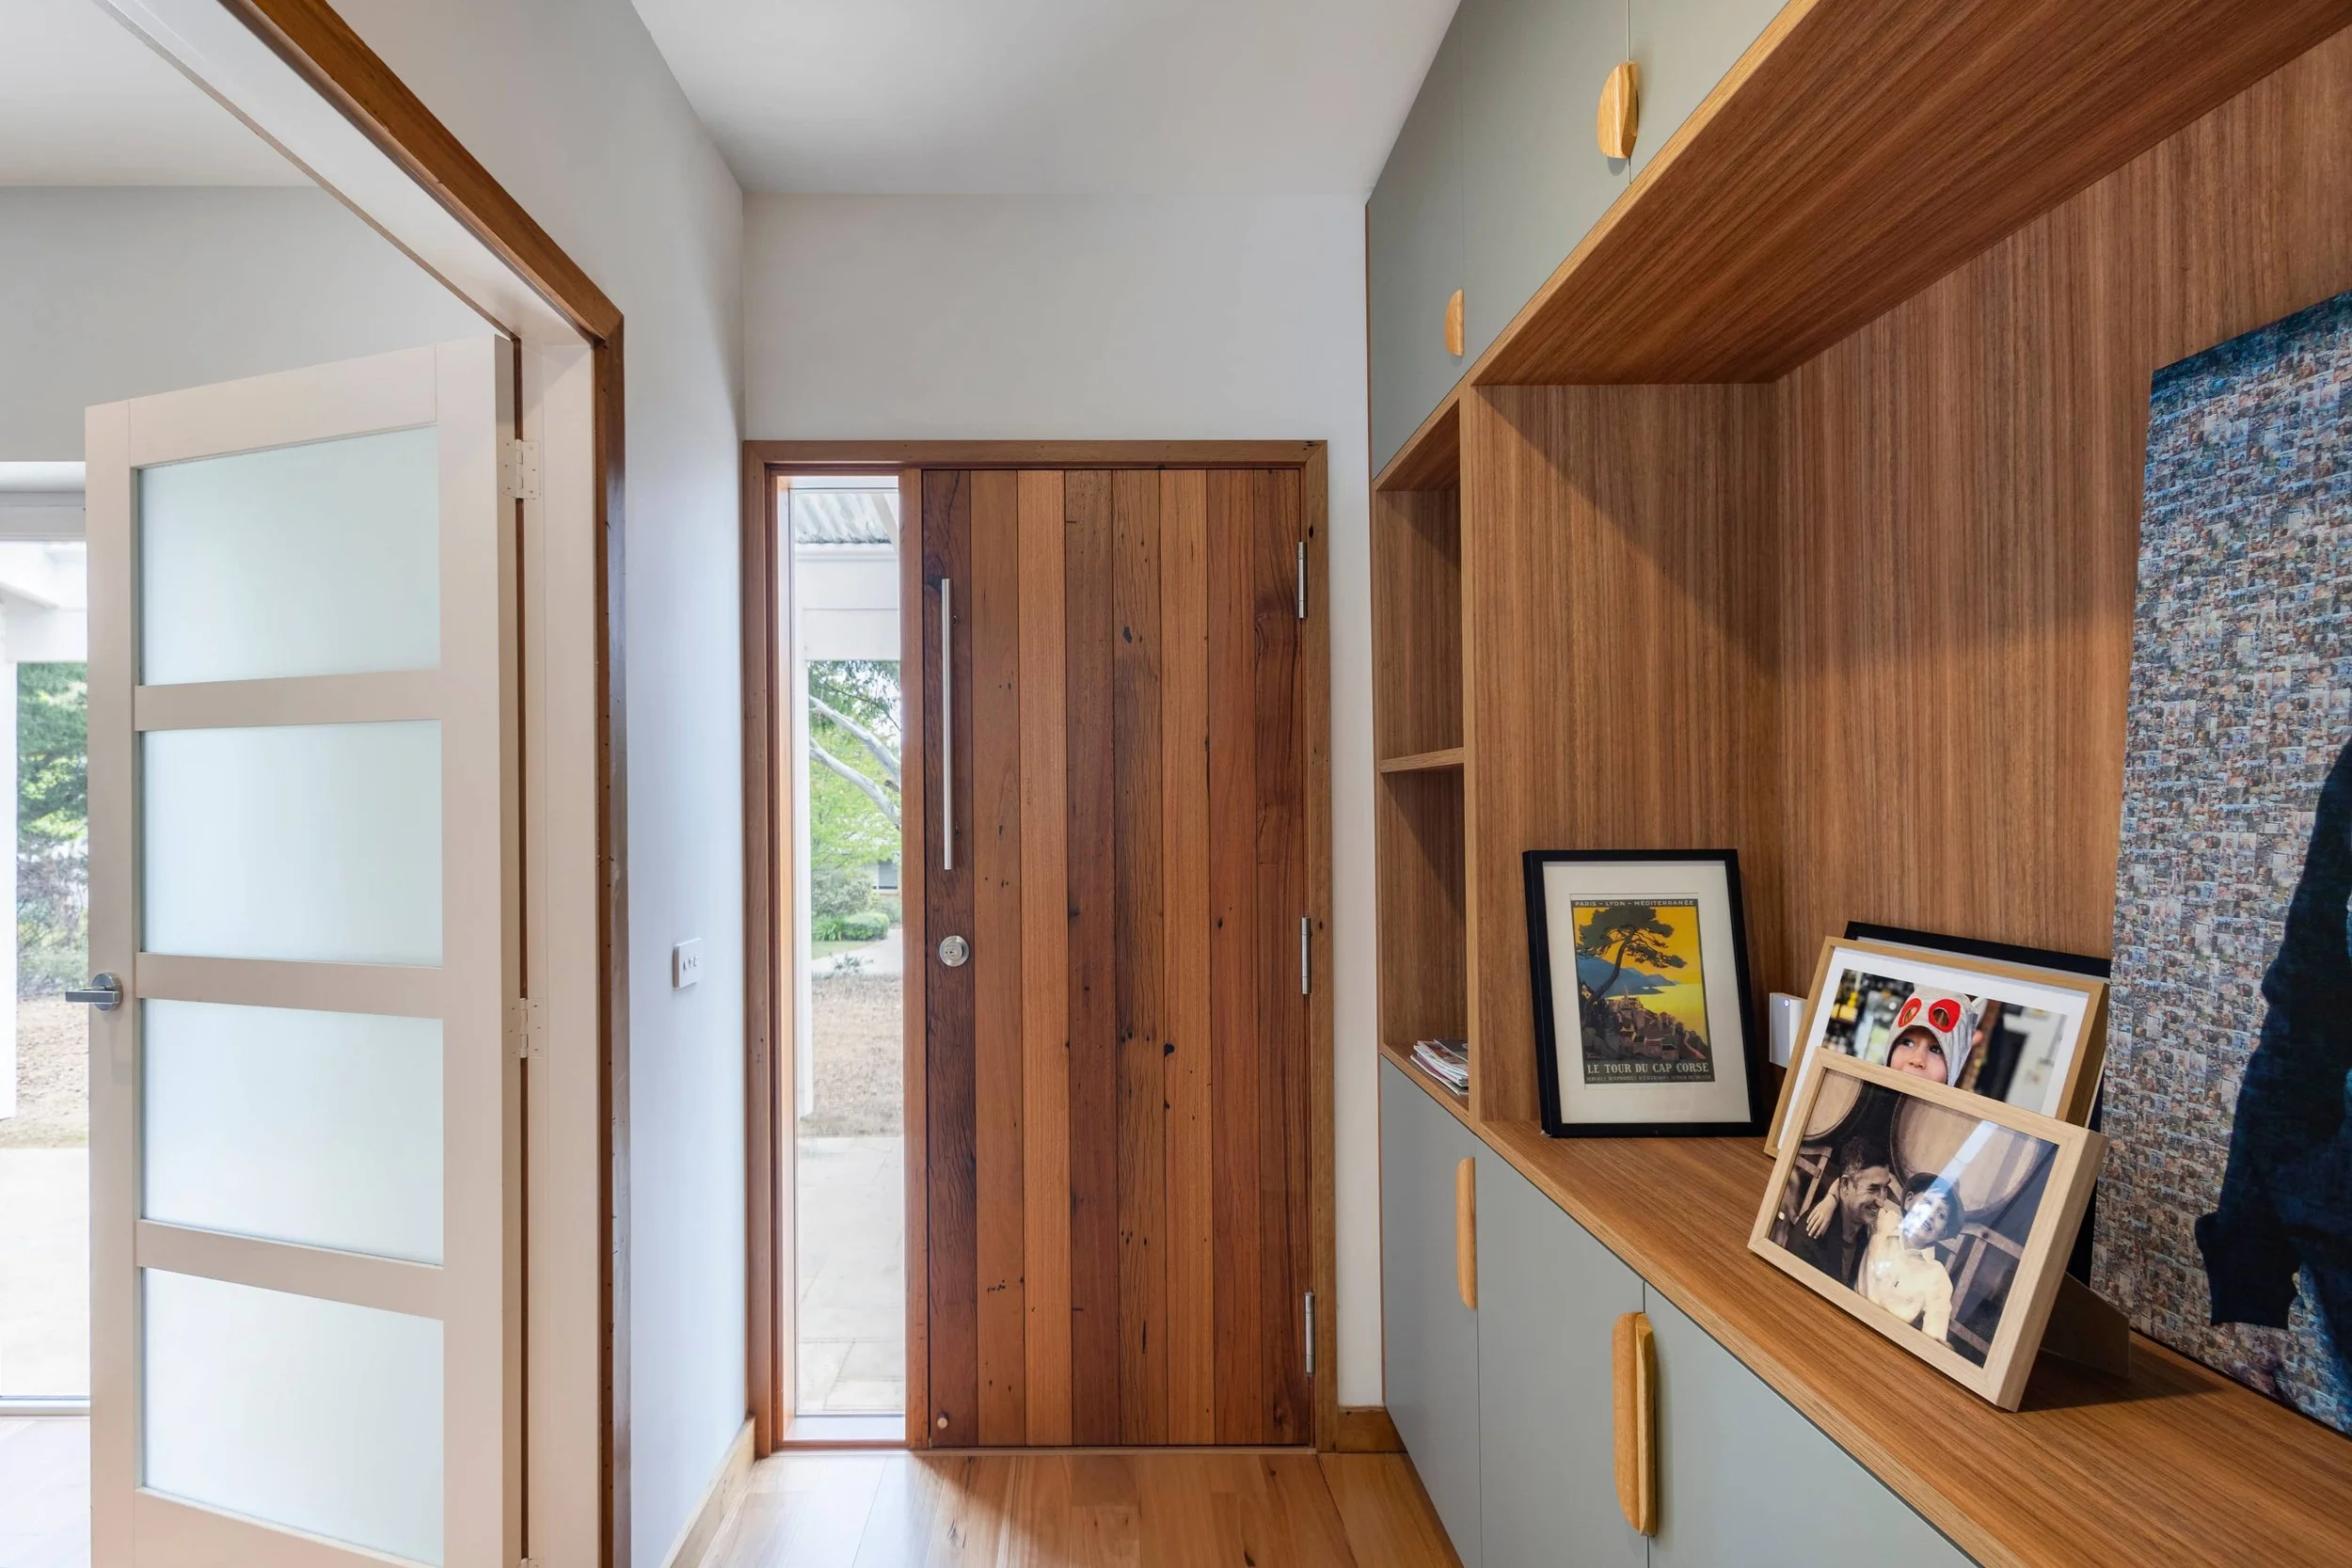
Blackbutt / Dense Browns Insulated Clad Door welcomes you home.
The front door is one of our Insulated Clad Door designs, manufactured in Blackbutt / Dense Browns. It combines the clean appearance of full-height timber boards with the engineered strength of a traditional mortise and tenon door. These doors are particularly well suited to external applications.
We supplied a new door jamb along with the door. When replacing an existing front door, a new jamb is often required to accommodate the additional weight of a solid timber door. The door has a single side light which is double glazed glass and all elements (door, jamb and side light) were installed by the team here at Thor’s Hammer. Depending on the size of the opening the door can have a single or double side light installed.
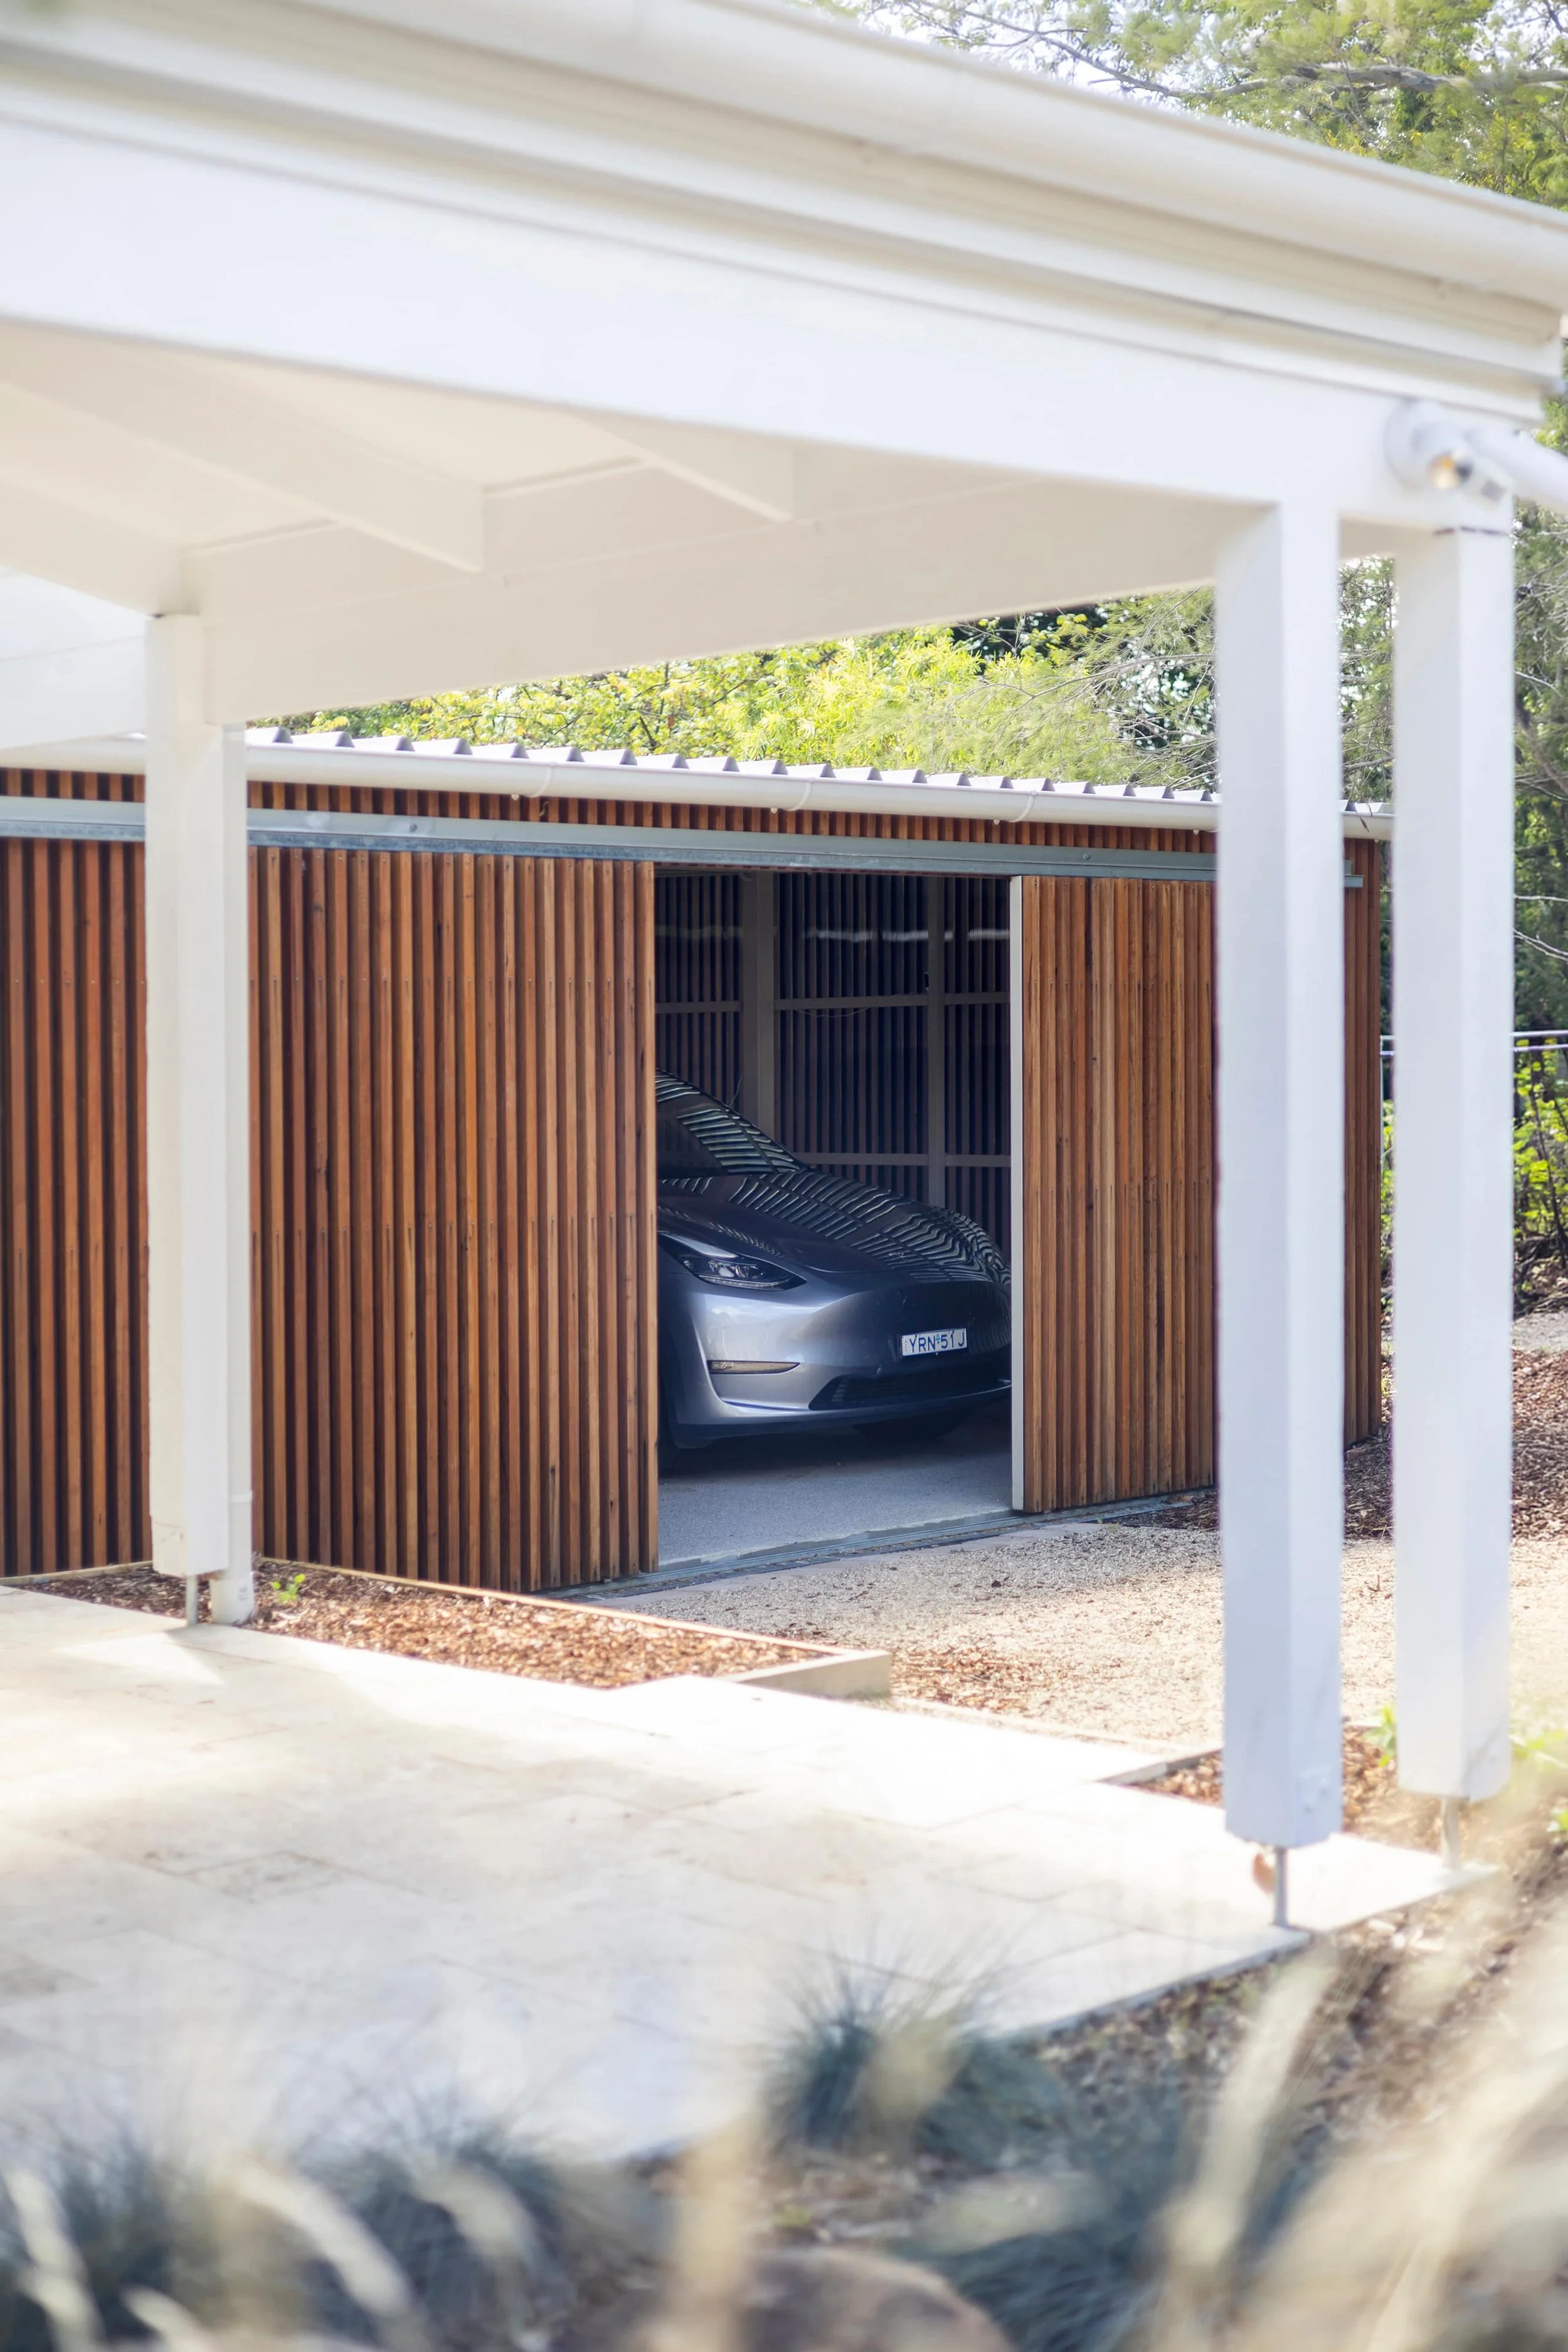
Recycled timber battens cover the garage door, providing privacy when closed.
A Pack of Timber, Ready to Use
RAW Building also took a pack of dressed all round Blackbutt / Dense Browns recycled timber from us, which was then used for a number of other architectural details throughout the renovation. Having a pack of recycled timber on hand can be a great way for builders to incorporate timber details as a project takes shape, with material available to use wherever it can add something to the design.
In this case, the timber was used across a range of applications, from the house’s architraves and skirting boards to the garage facade. While the timber flooring was not supplied by us, recycled timber was used throughout the house in a considered mix of subtle details and more prominent architectural features.
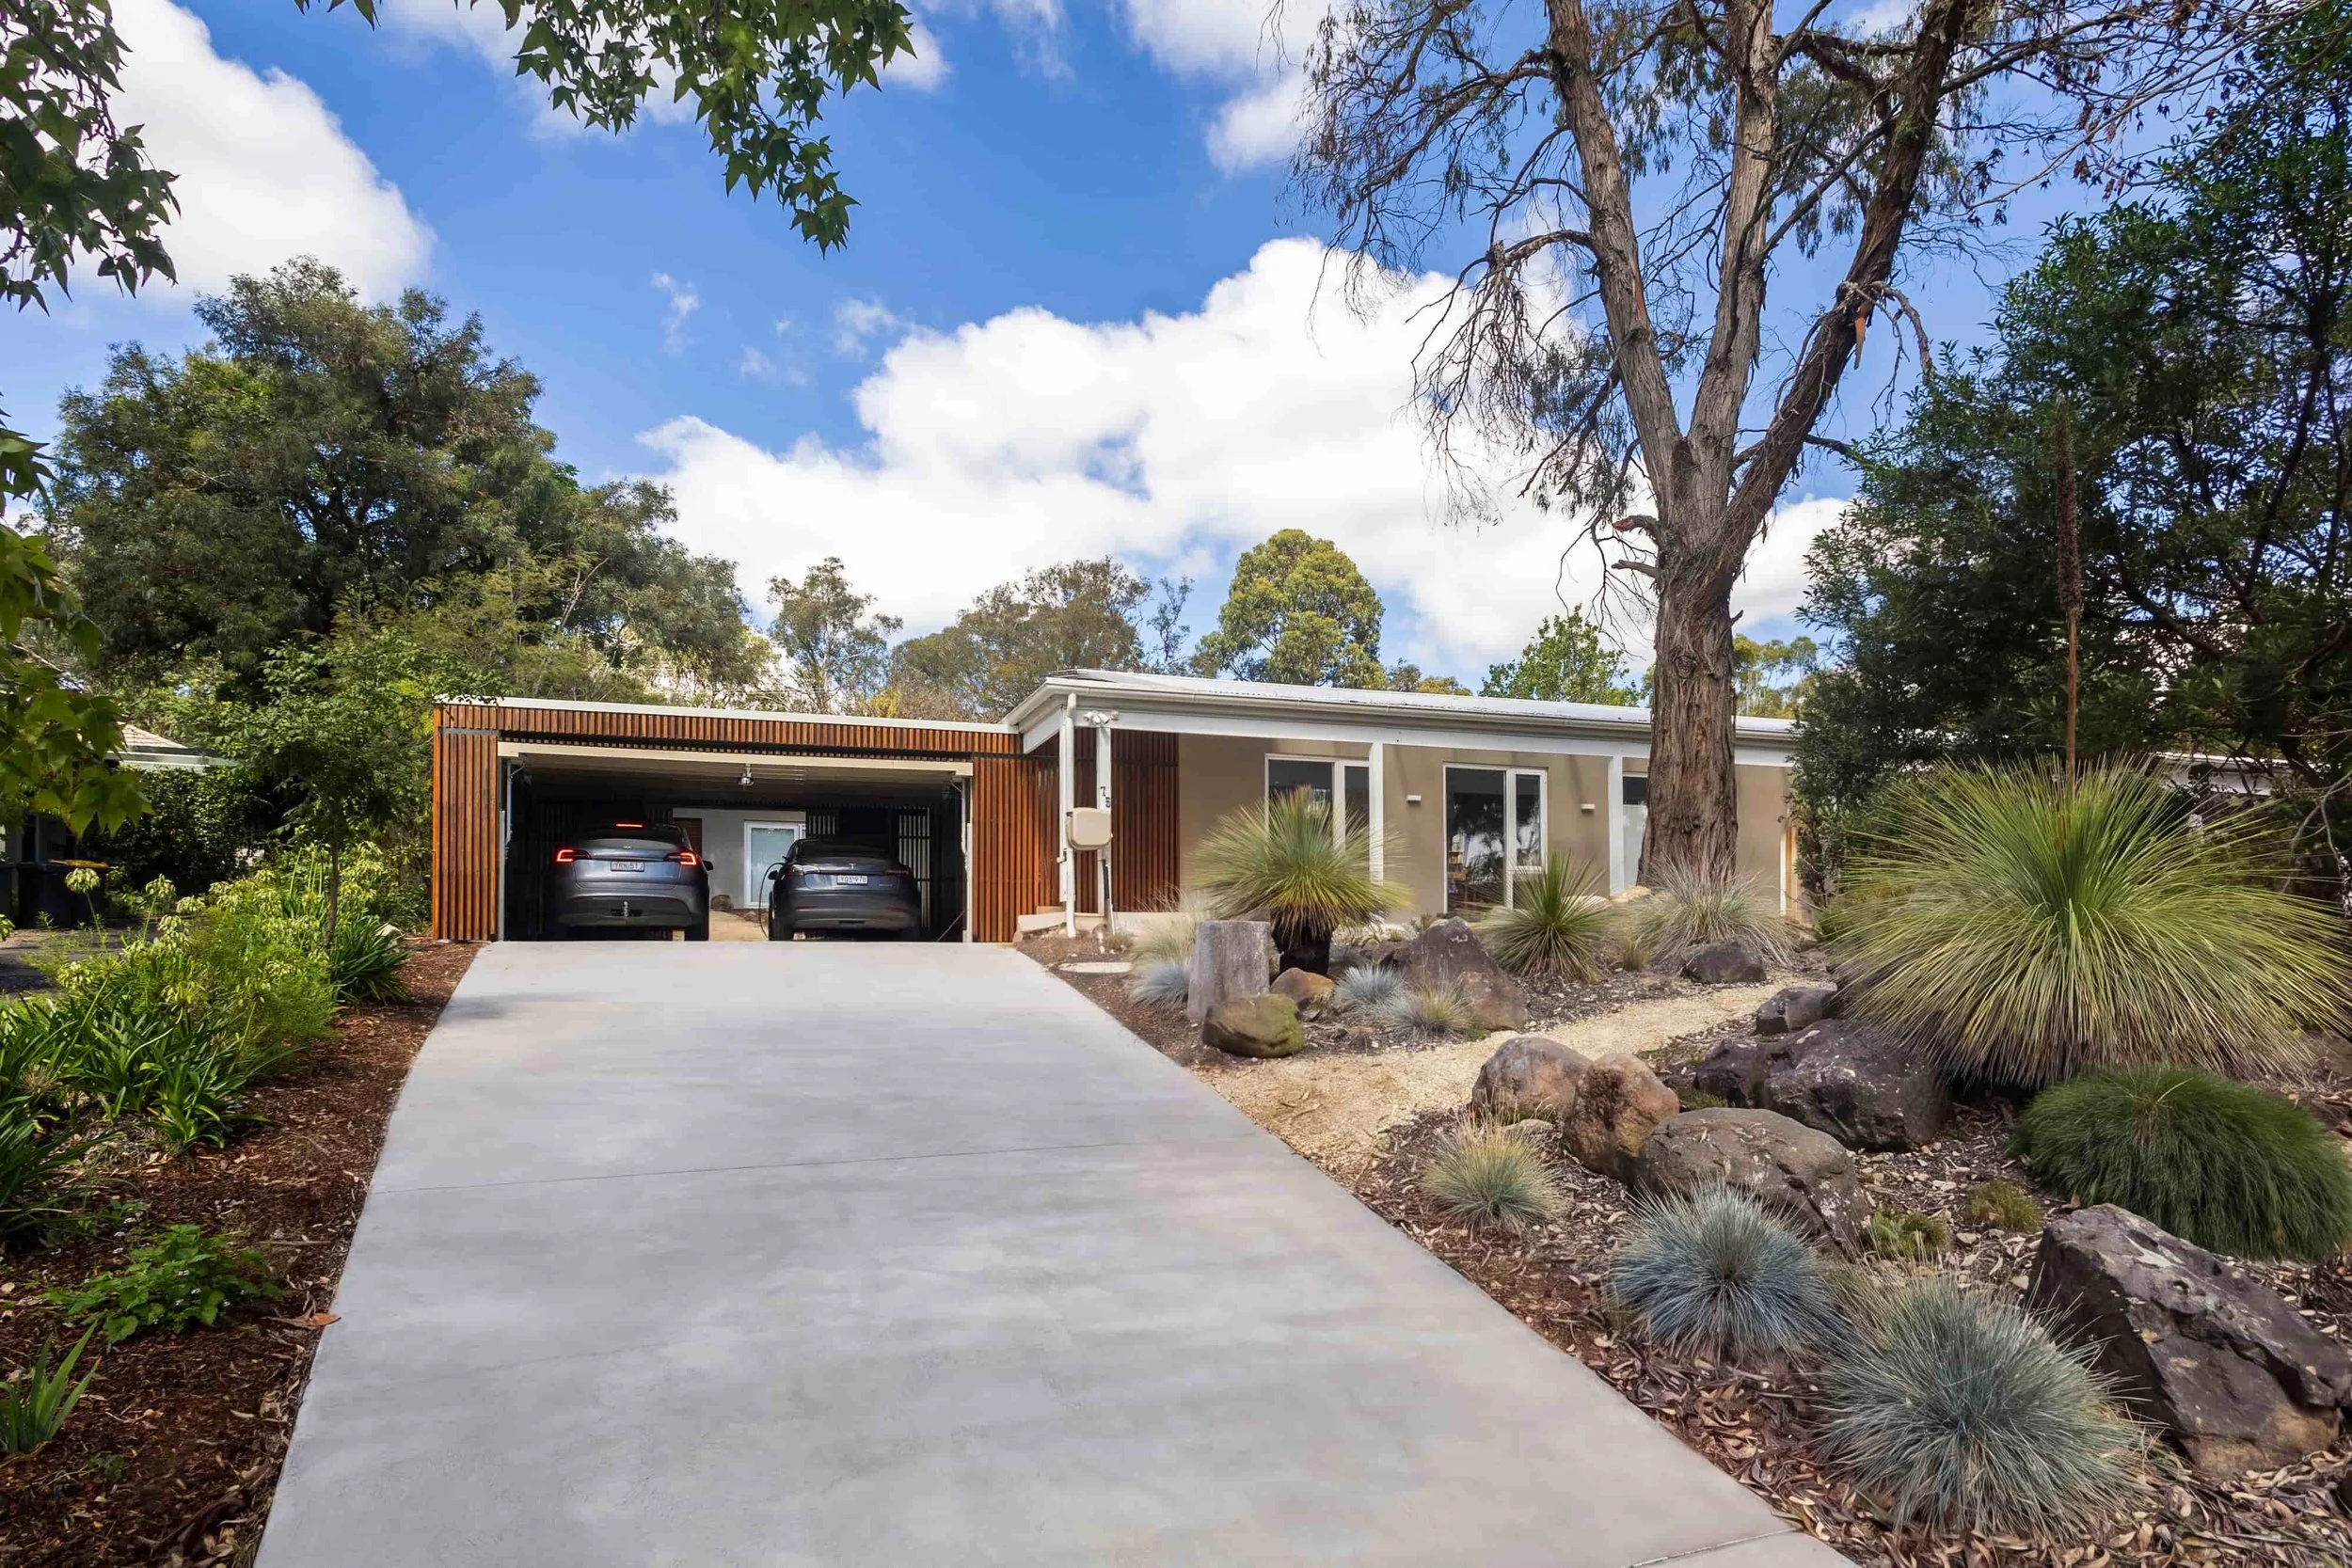
38 × 38mm battens cover the garage fascade
A Hidden Garage Door
The 38 x 38mm Blackbutt / Dense Browns timber battens were used to full effect across the garage facade. By continuing the same vertical timber profile across the active garage door, the design creates a striking hidden-door effect. When closed, the garage entry disappears into the building’s facade, creating a clean, continuous timber profile that complements the home’s architectural lines.
Extending the Timber Outdoors
External shiplap cladding in Blackbutt was also used, while the alfresco soffit at the rear of the house was lined with recycled timber, extending the material into the outdoor living spaces.
It’s a great example of how recycled timber doesn’t have to be used everywhere to make an impact. Here, a selection of timber elements adds warmth, texture and detail across the home, with each application playing its own part in the overall design.
Contact us Today
If you’re planning a renovation or new build, visit Thor’s Hammer to see how having the right recycled timber on hand can open up possibilities for those finishing details.