Creating a Space to Nourish & Breathe
August 2026
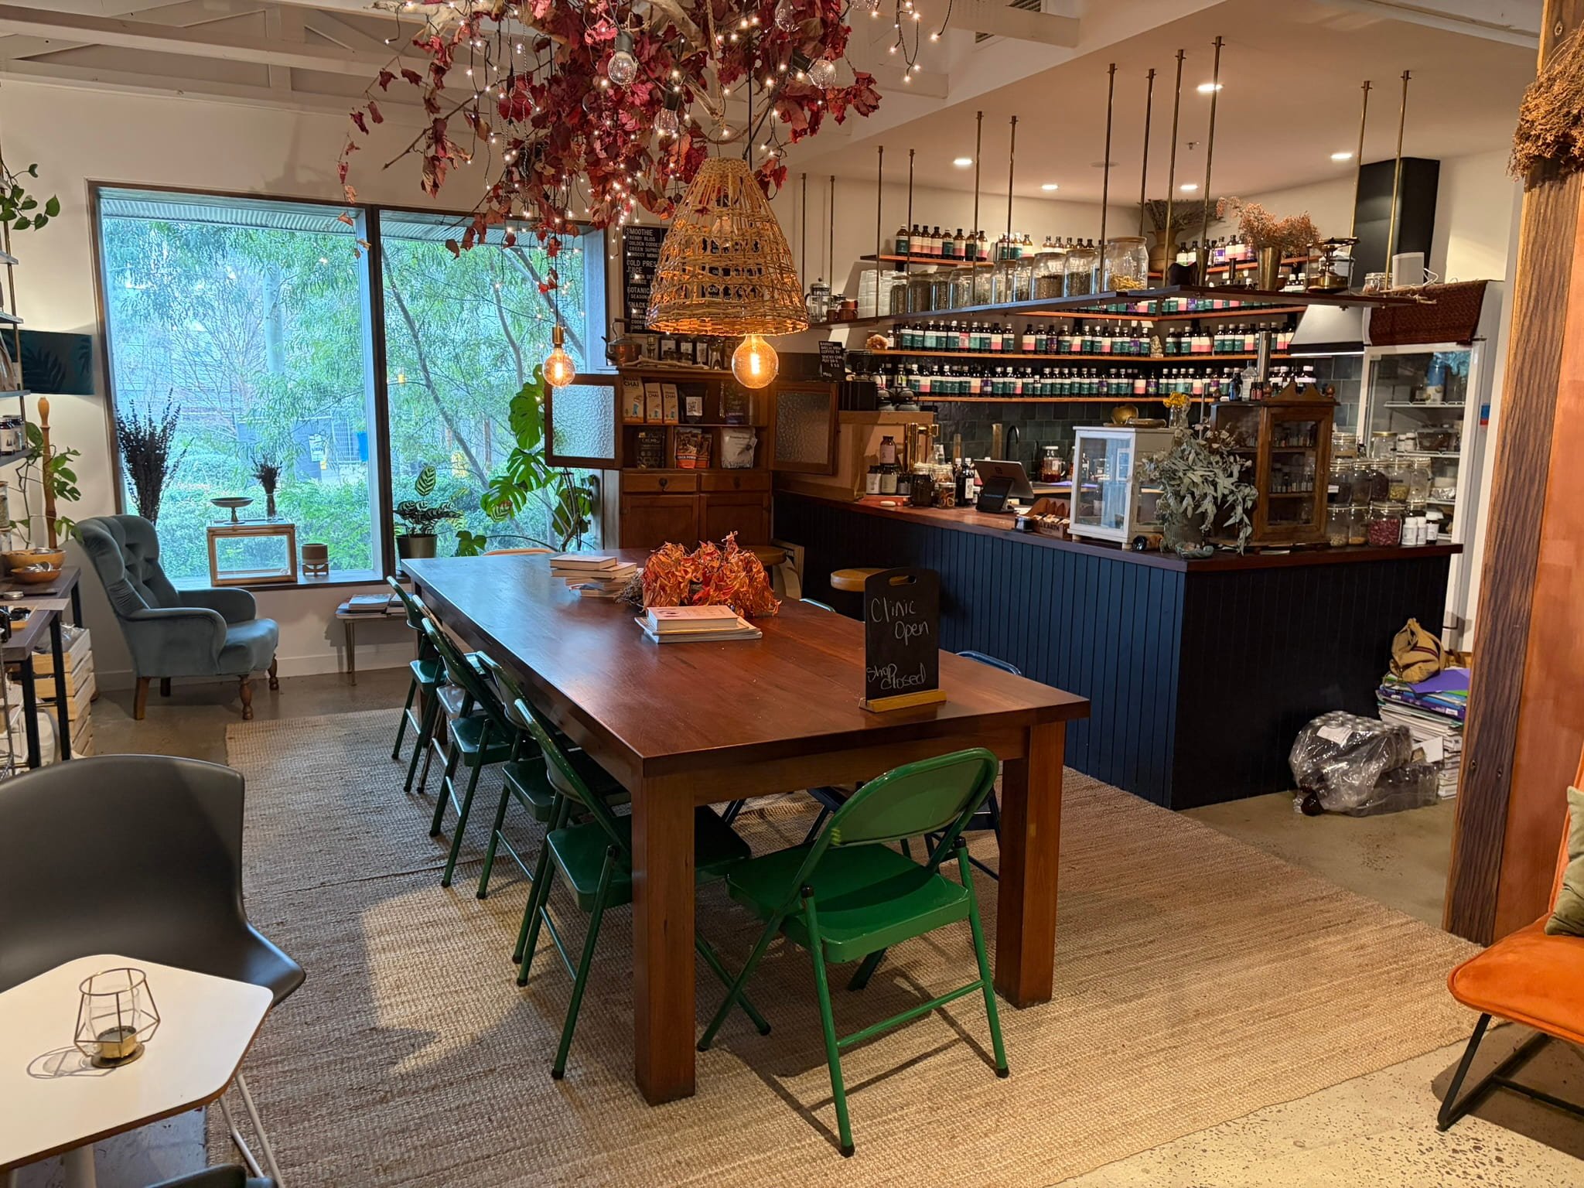
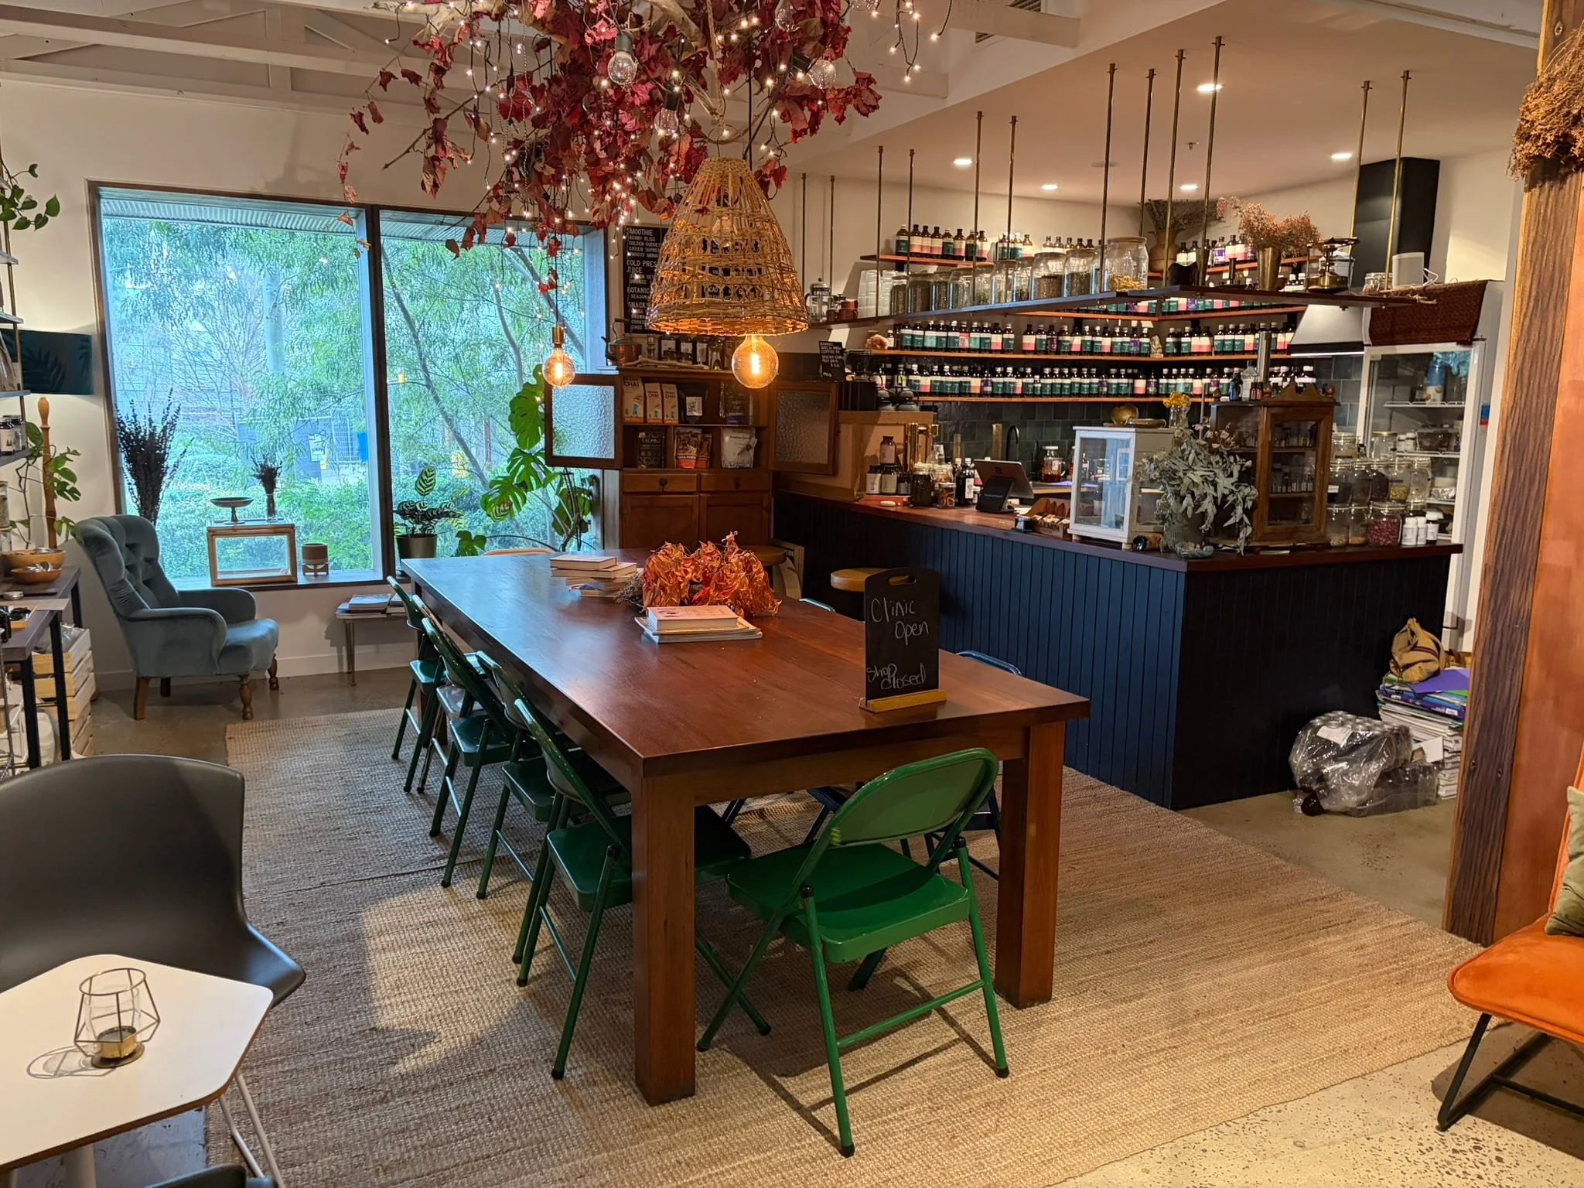
Nourish & Breathe is more than a place to visit for a naturopathic consultation. At its Dairy Road location, the space brings together a clinic, herbal apothecary, shop, canteen and room for workshops and events. Creating the fitout meant bringing these different parts together under one roof.
Welcome to Nourish & Breathe
Nourish & Breathe has been at Dairy Road in Fyshwick since February 2021. Its owner, Renae, has been a long-time customer of Thor’s Hammer, whose home renovation we recently featured.
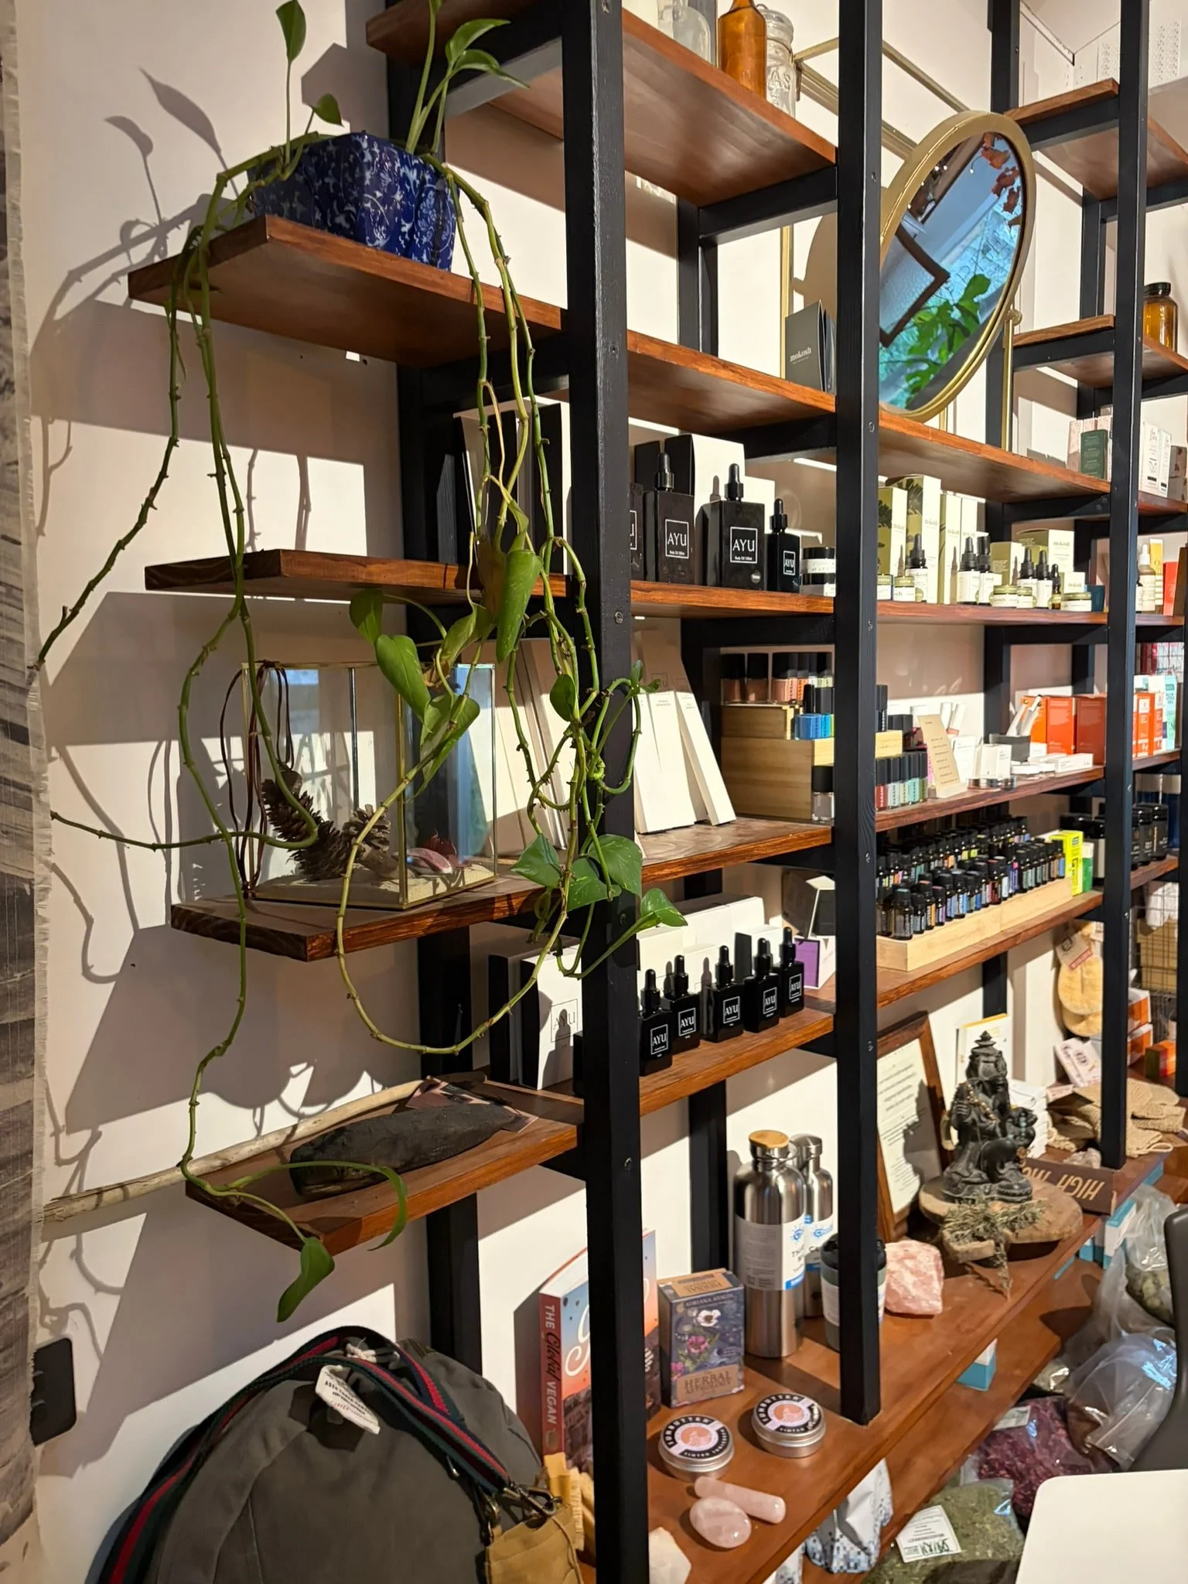
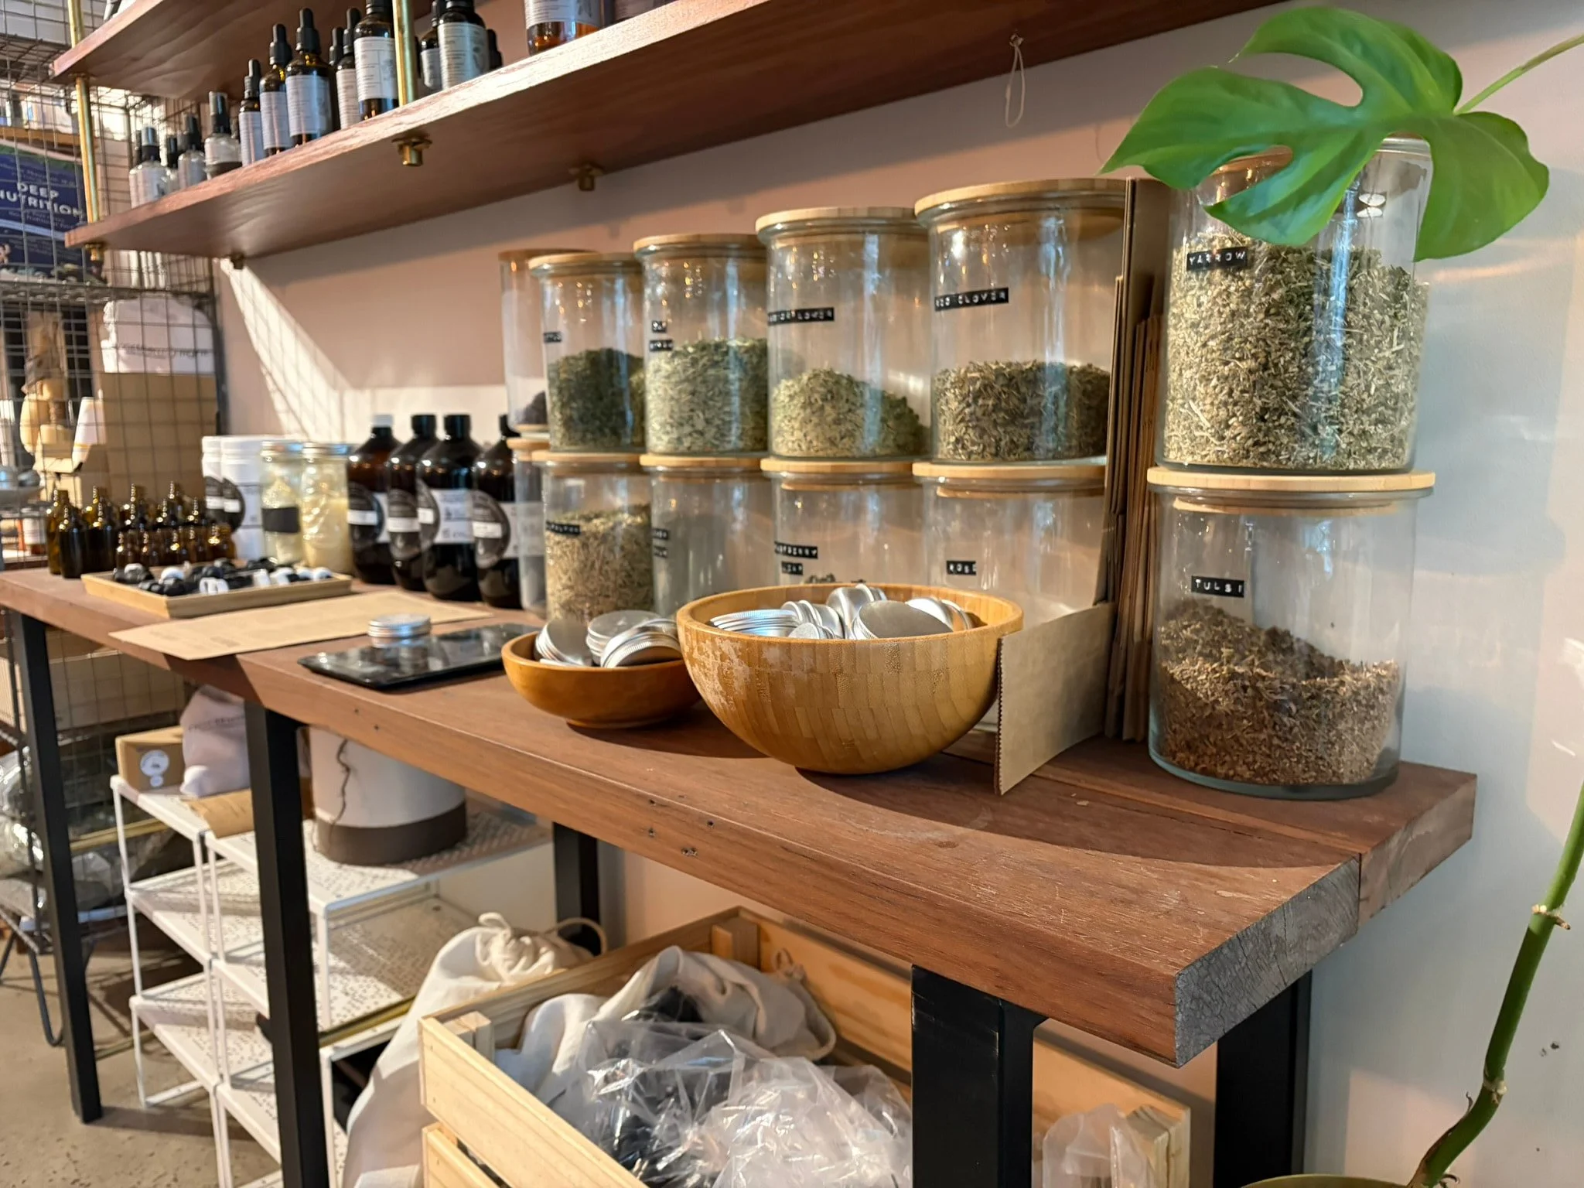
Bluegum / Coastal Reds Shelving
The business is centred around creating a place where people can seek care, browse the shop, visit the apothecary, eat at the canteen or attend workshops. The fitout therefore wasn't simply about creating a workplace for Renae. It was about creating an environment where people could spend time.
Renae had a clear idea of the direction she wanted to take and sourced recycled timber from us to suit the different requirements of the space.
A Natural Thread Throughout the Space
When designing the fitout, recycled timber became a material that could carry through the different areas of Nourish & Breathe.
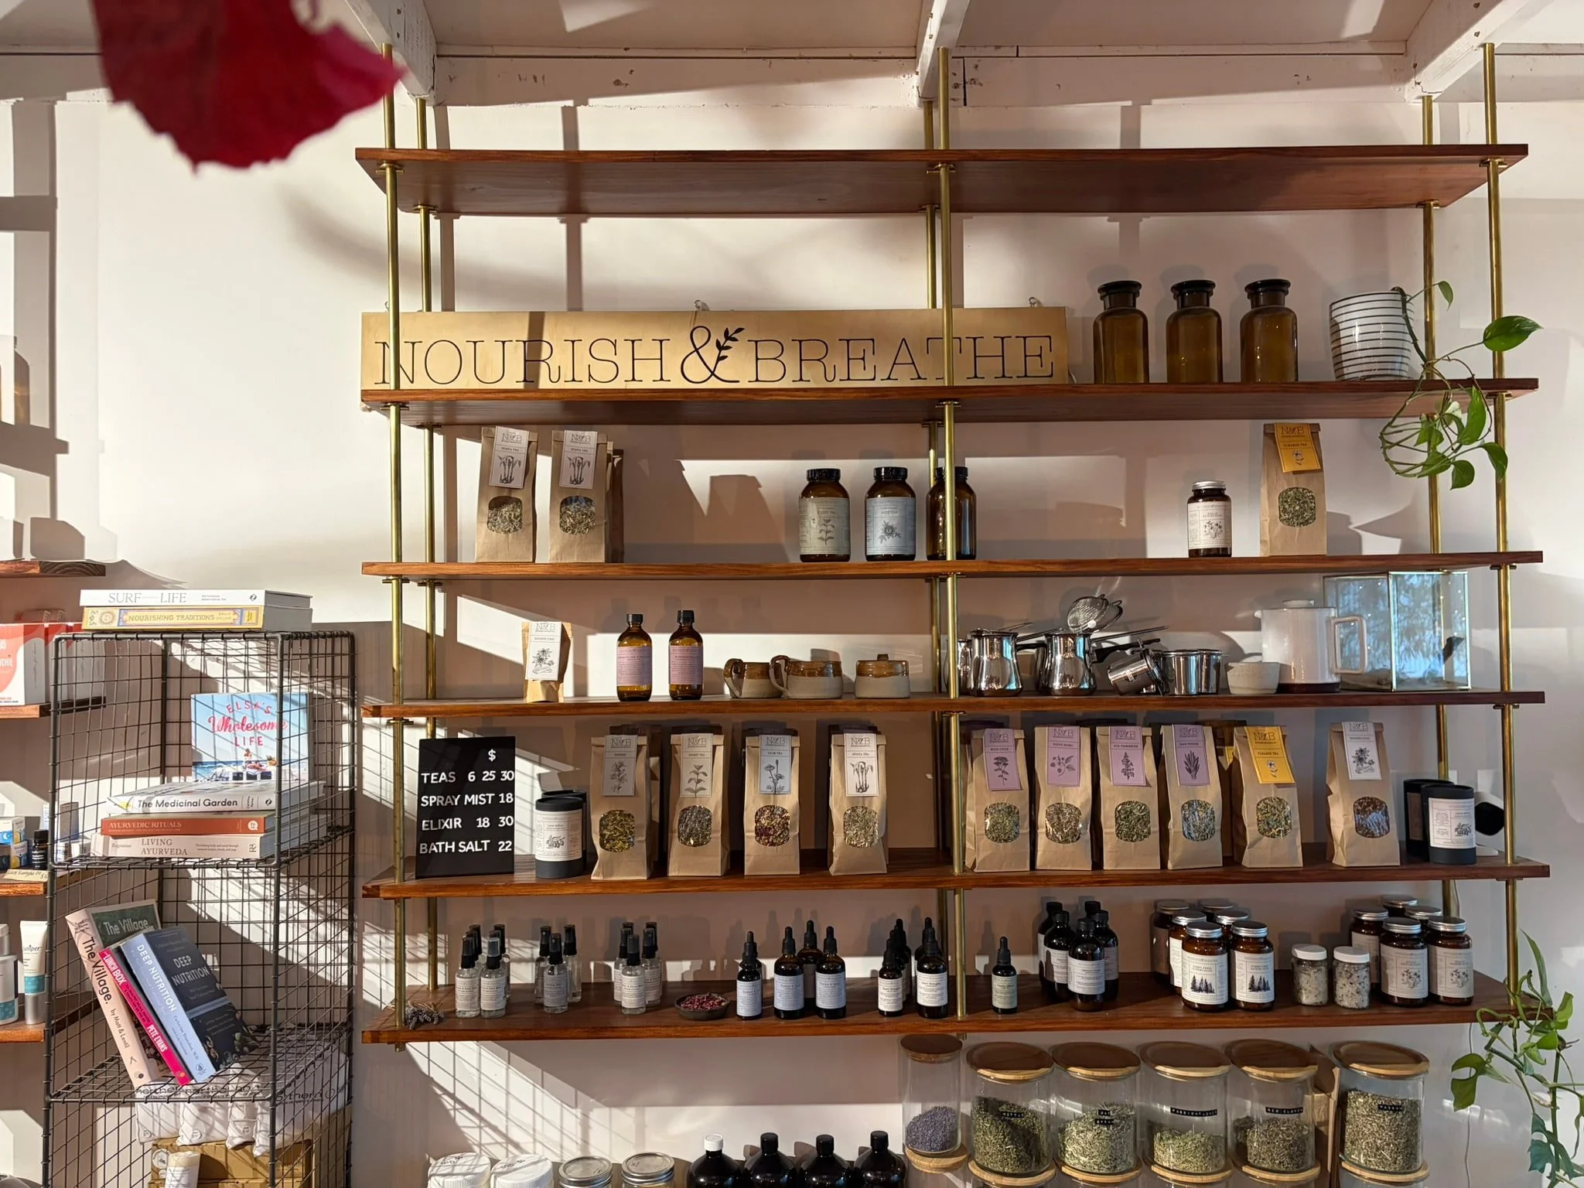
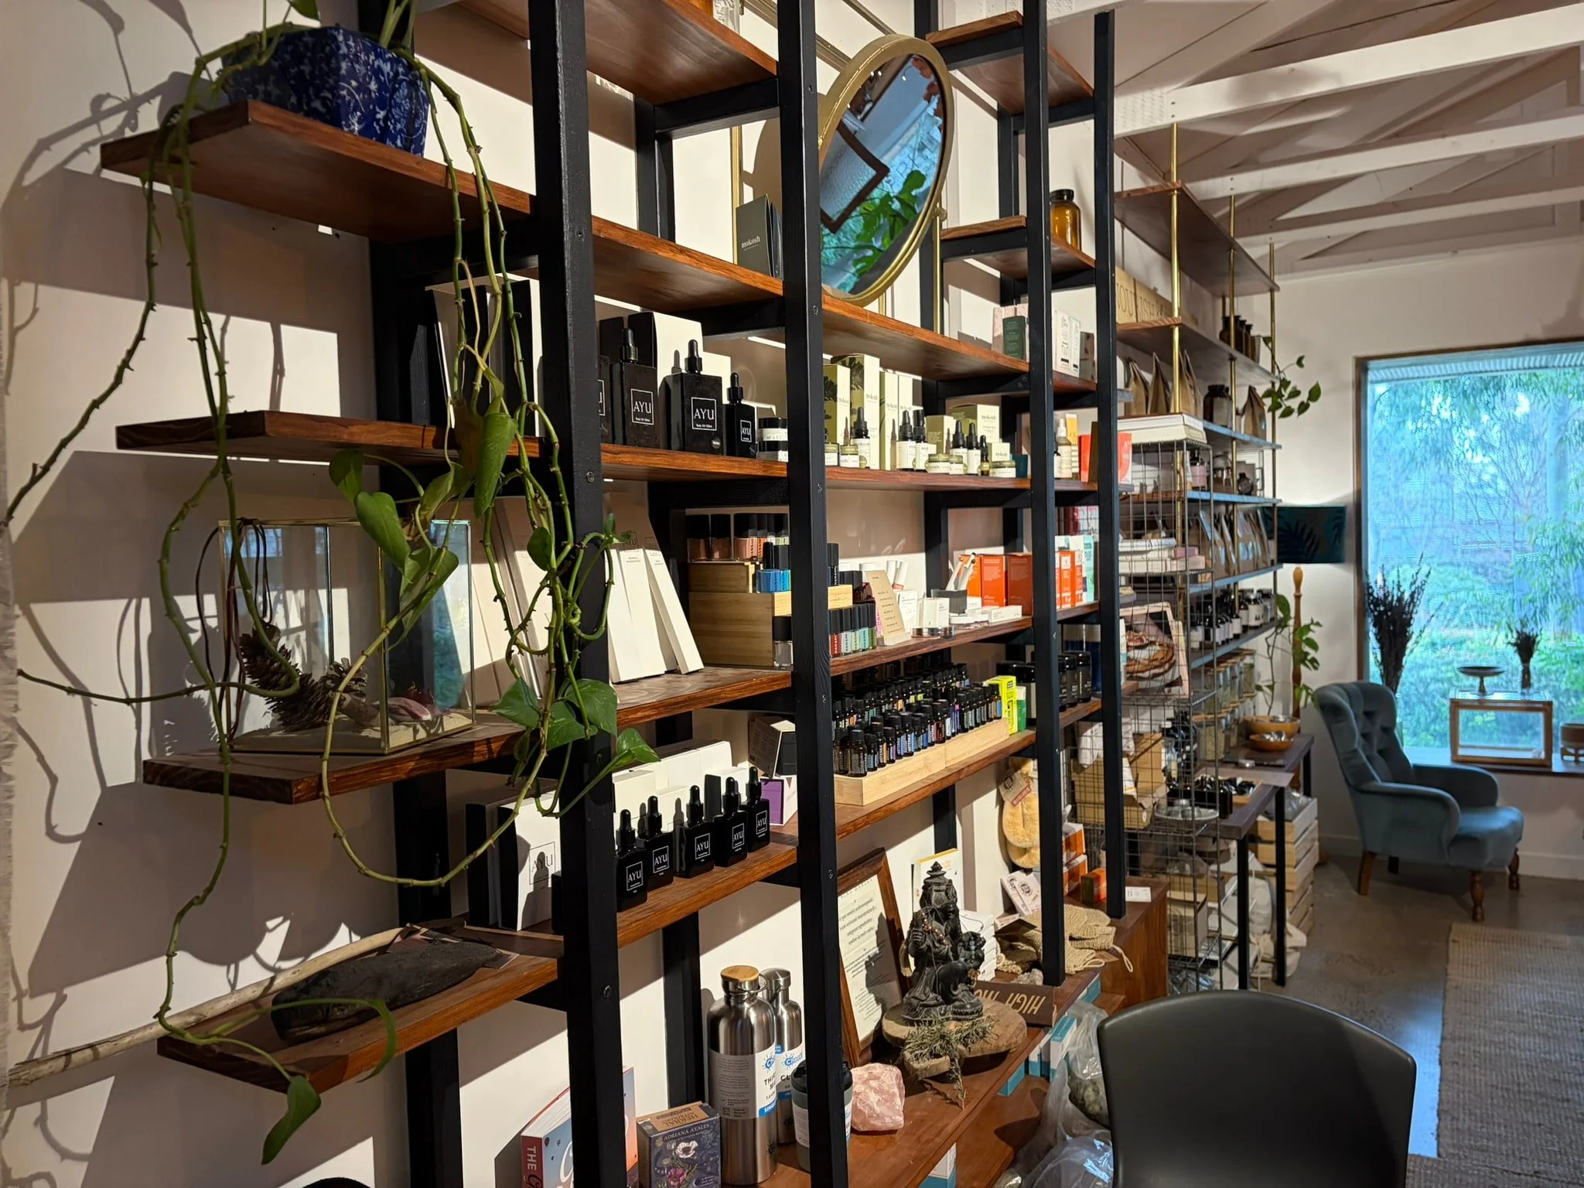
Highly textured timber wall cladding sits alongside smooth, dense timber benchtops, tabletops and shelving. The same natural material takes on different roles throughout the space, from large communal furniture where people can gather, to the shelving that displays the herbal products in the apothecary.
The fitout brings together a range of materials, colours and textures, with recycled timber providing a connection between them. Its natural grain and variation are left visible, making each surface part of the overall character of the space.
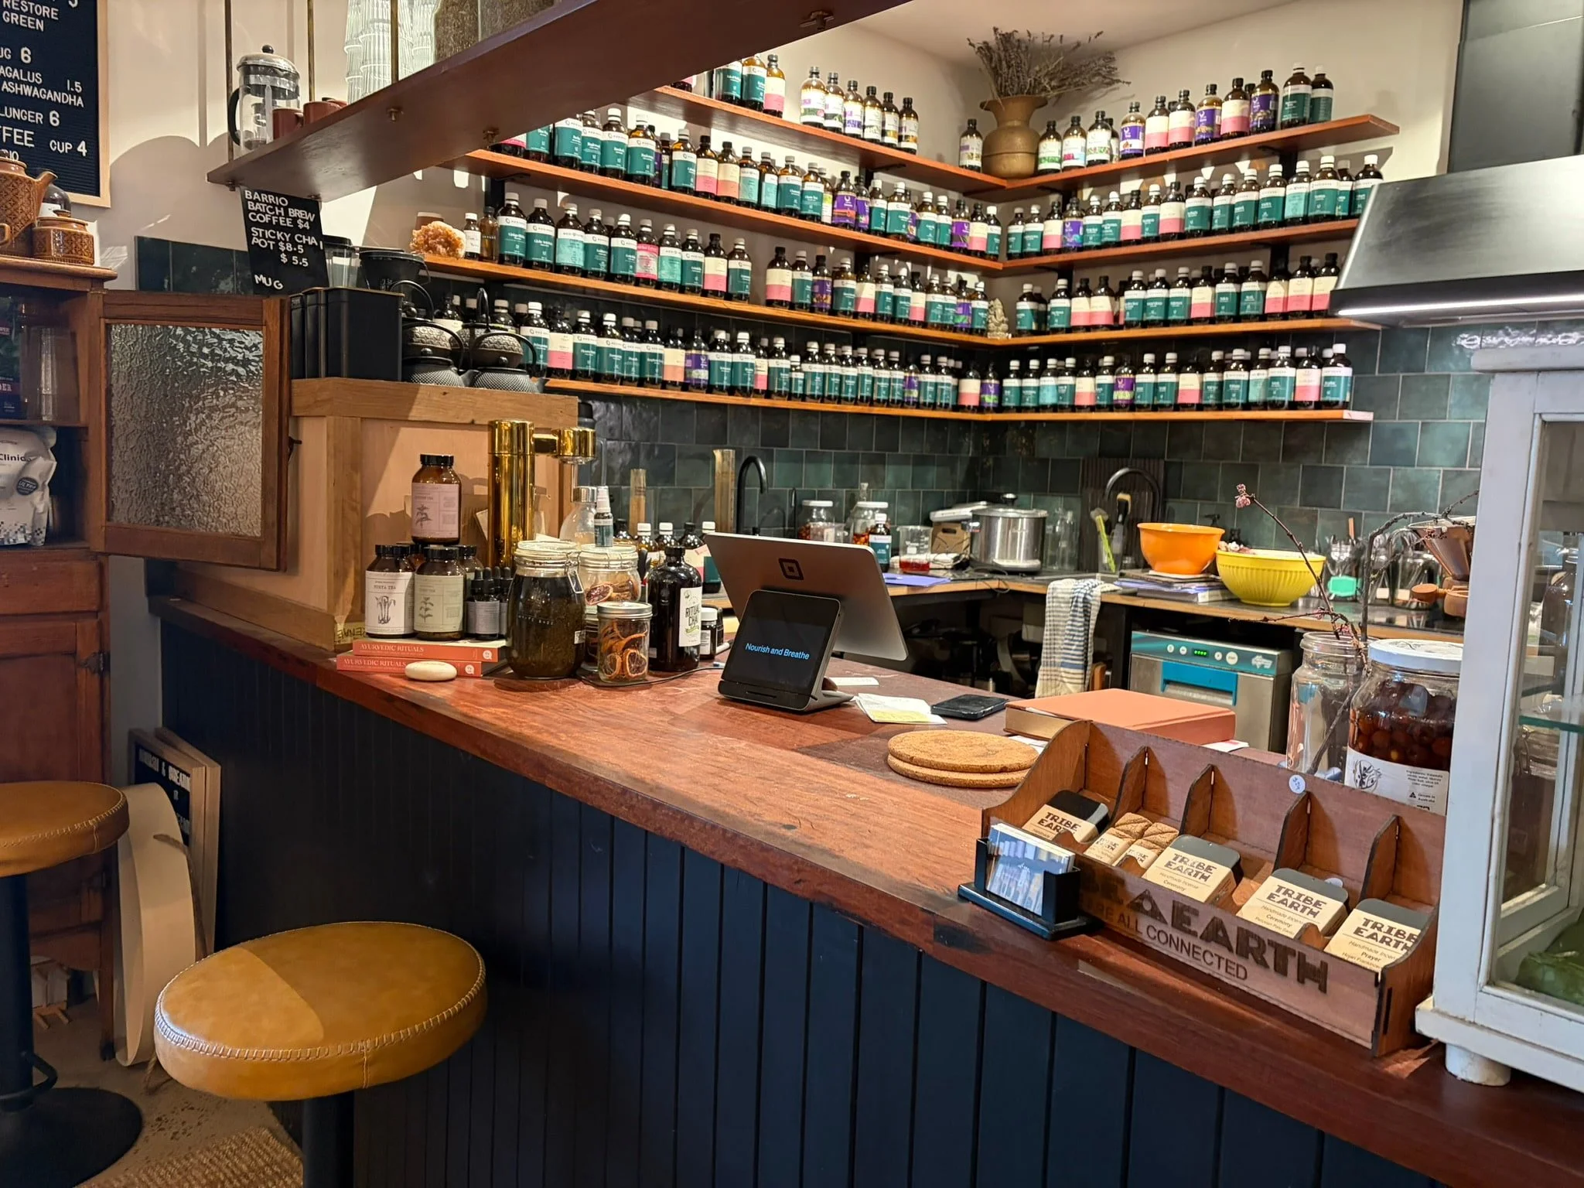
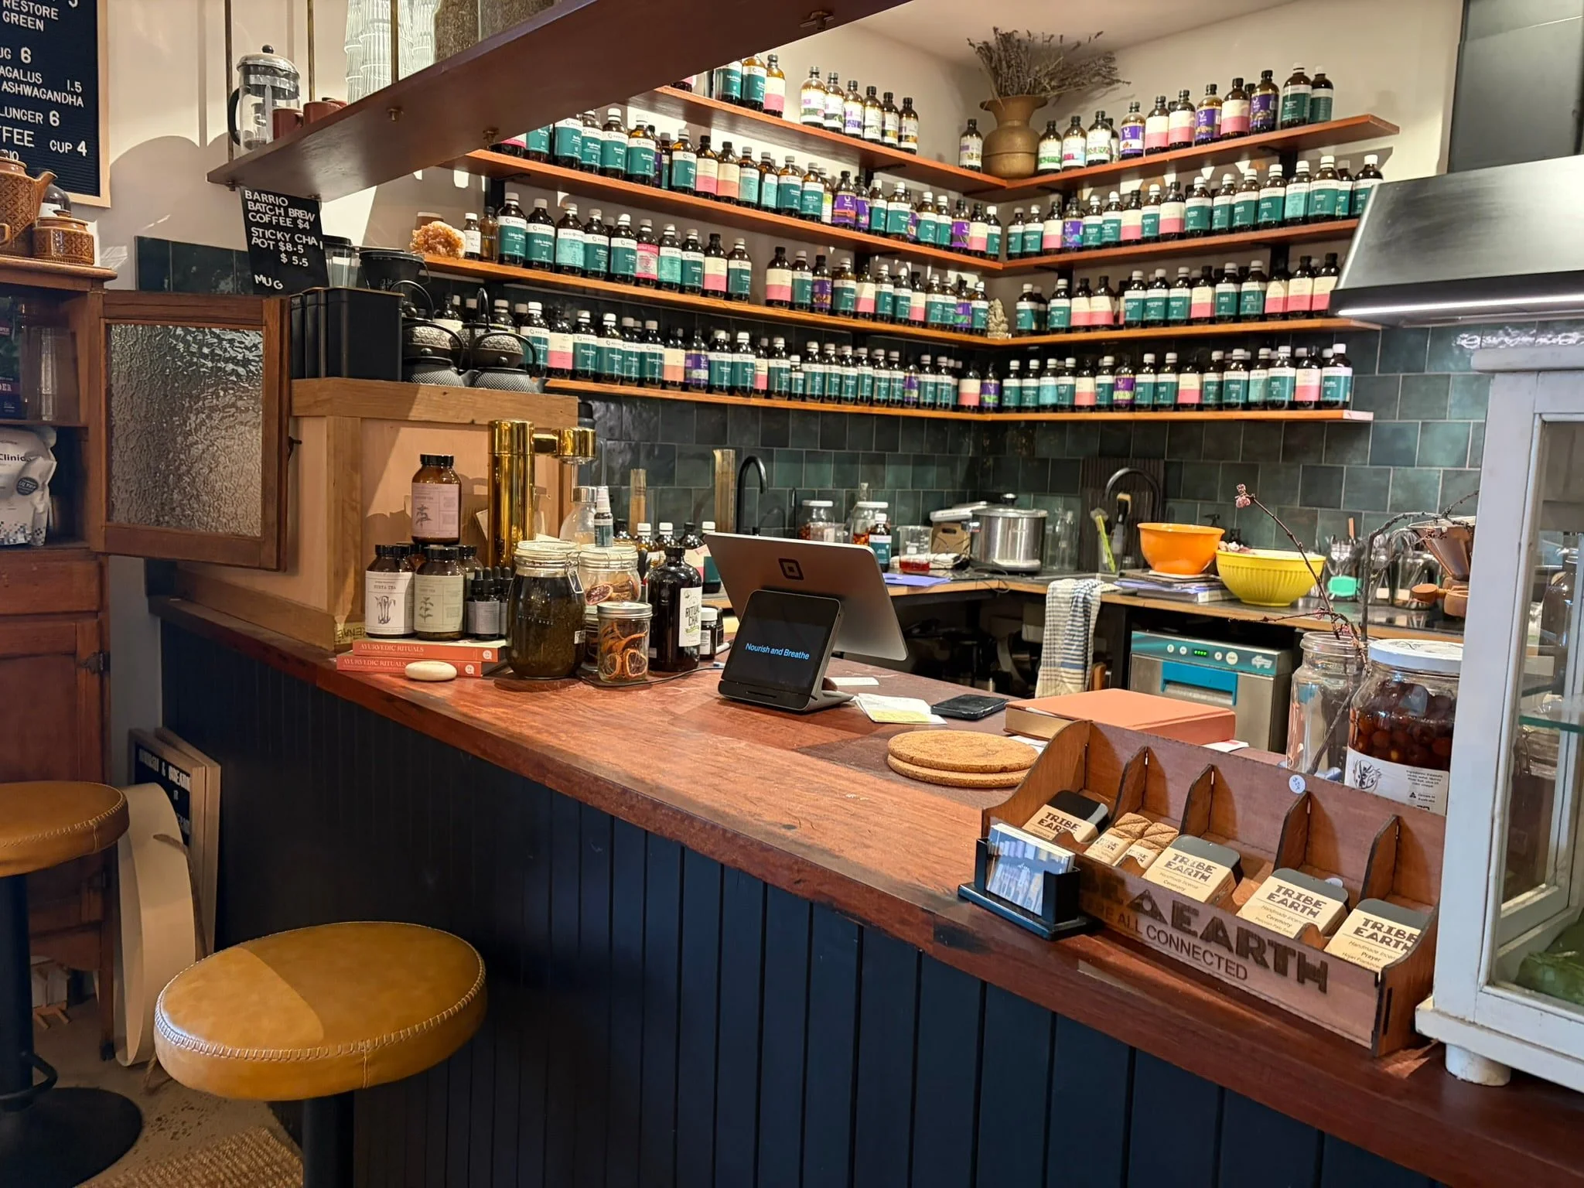
Bluegum / Coastal Reds Benchtop
A Connection to Nature
There is a growing interest in biophilic design, an approach that looks at ways of bringing elements of nature into the spaces we inhabit. This can include natural light, views of greenery, plants, natural materials and a variety of textures.
While Nourish & Breathe wasn't necessarily designed as a formal biophilic design project, many of these elements can be seen throughout the space. Large windows bring in natural light and look out to surrounding greenery, while plants, dried botanicals and natural materials are incorporated throughout the interior.
For a business centred around naturopathy and natural health, recycled timber was a natural fit. Rather than being used in just one feature area, it became part of the environment visitors move through, sit at and interact with.
A Table with Some History
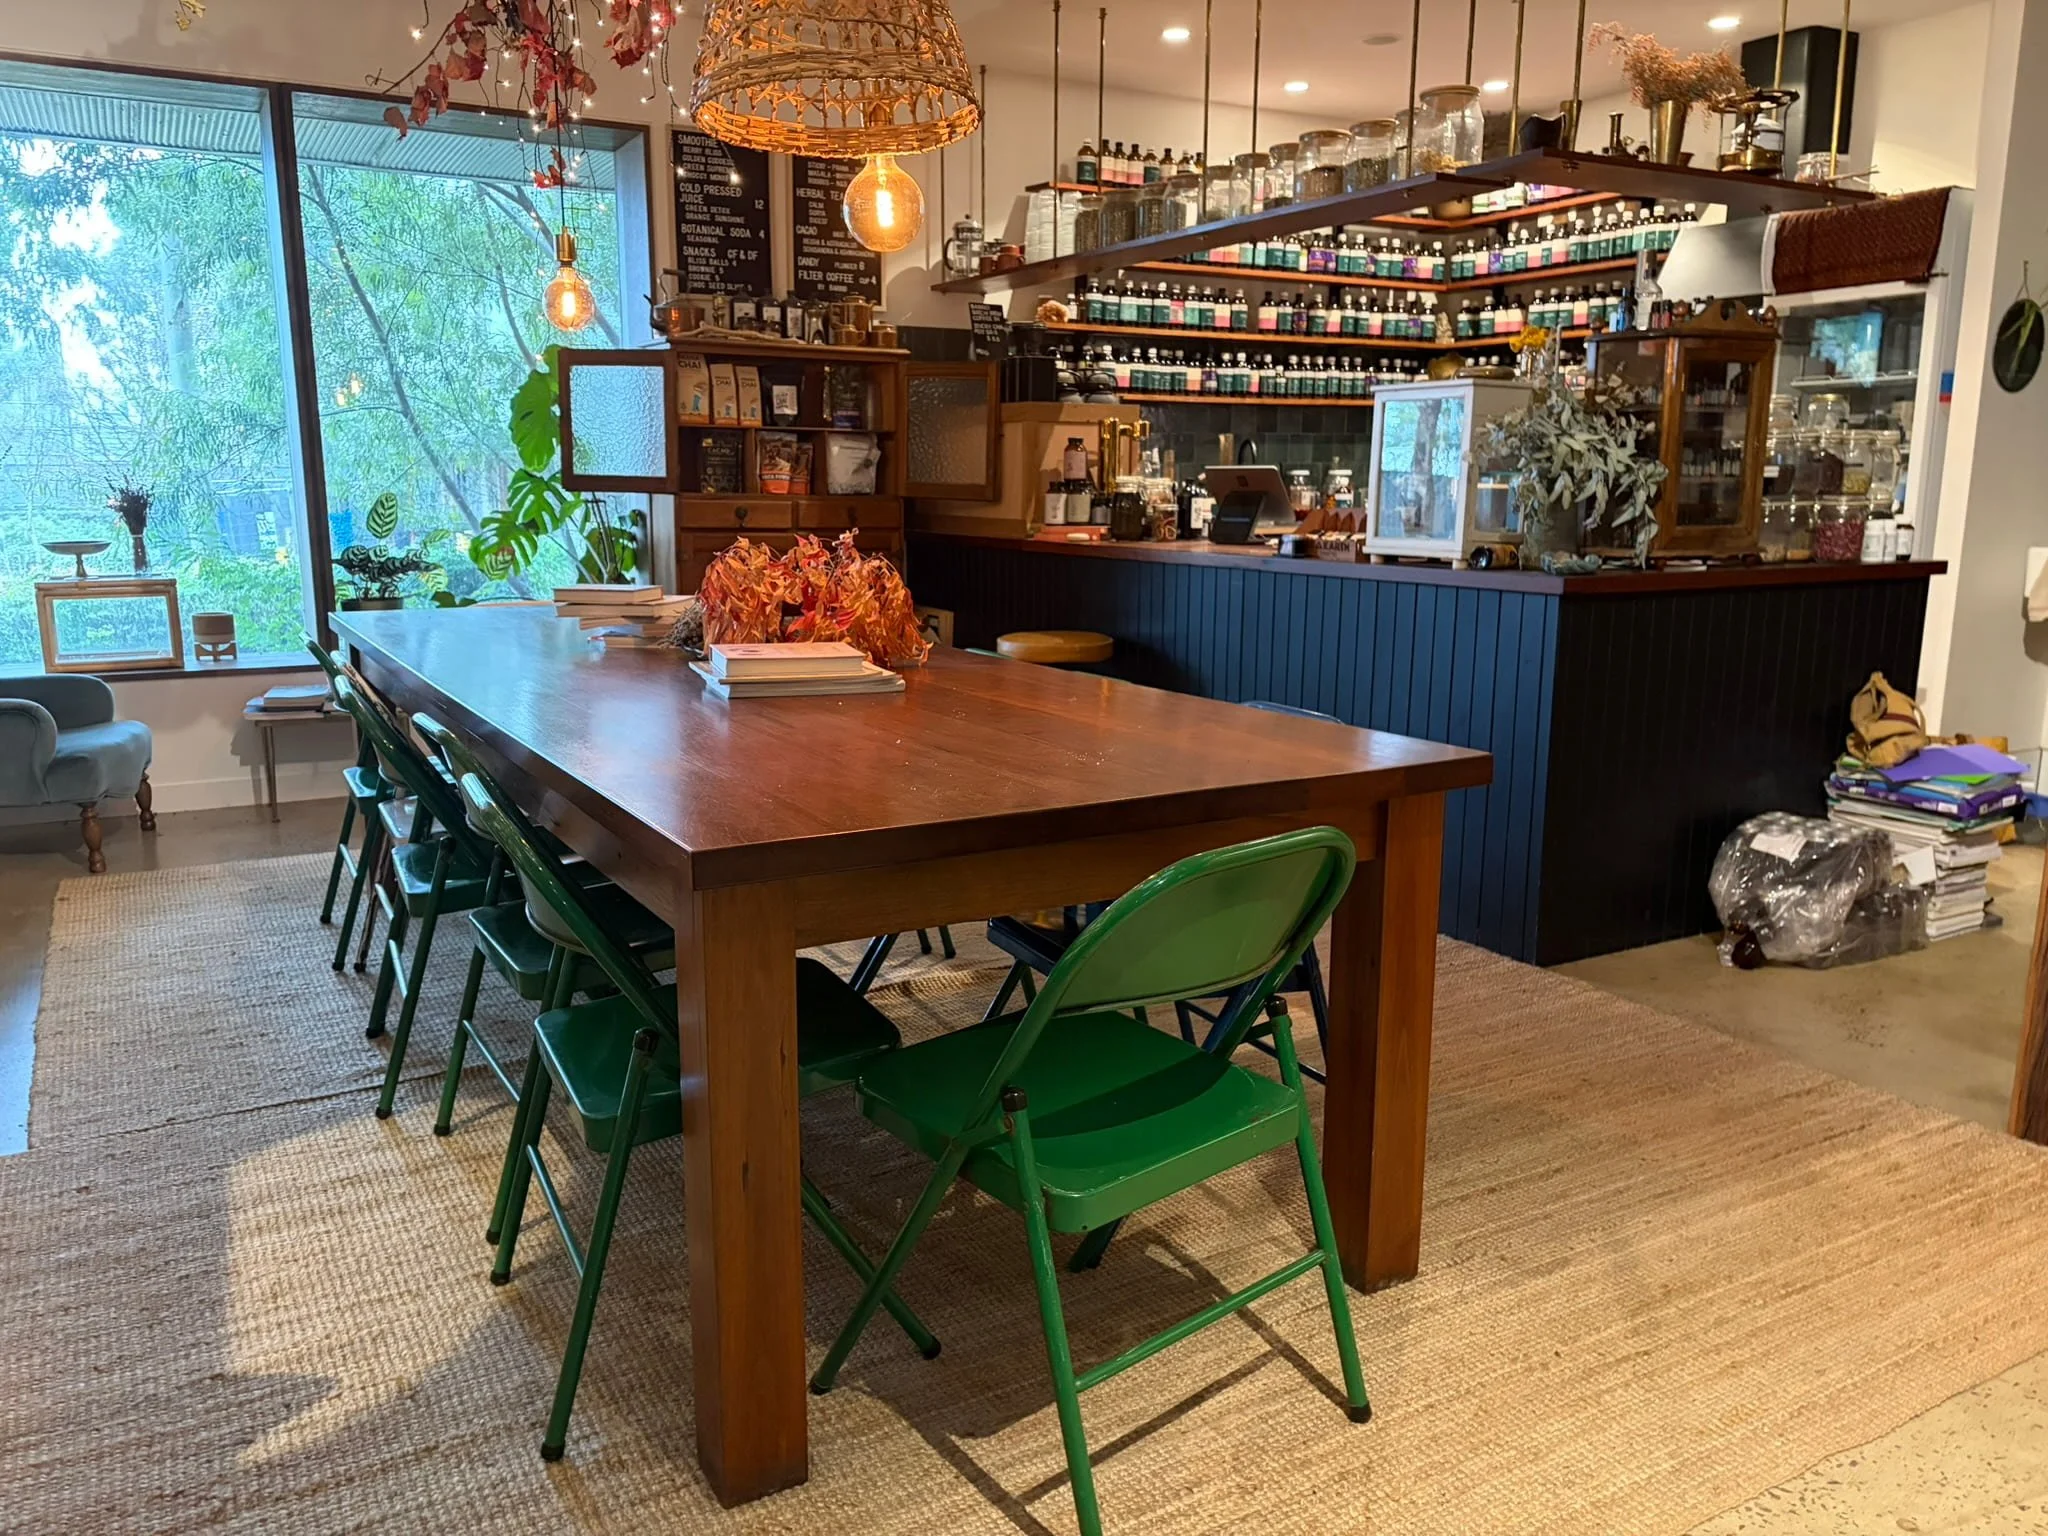
The centrepiece of the space is one of our earlier table designs, the T1.
The design used a chunkier leg base than our current Table Table design, and Renae picked up the table base during our moving sale in 2019. It was later incorporated into the Nourish & Breathe fitout, where the large table now provides a place for people to gather.
Whether being used for workshops, events or simply bringing people together, the table is an important part of how the space functions.
It's also a nice example of how the project came together over time. Renae had the table base years before the Nourish & Breathe fitout was completed, eventually finding the right place for it within the new space.
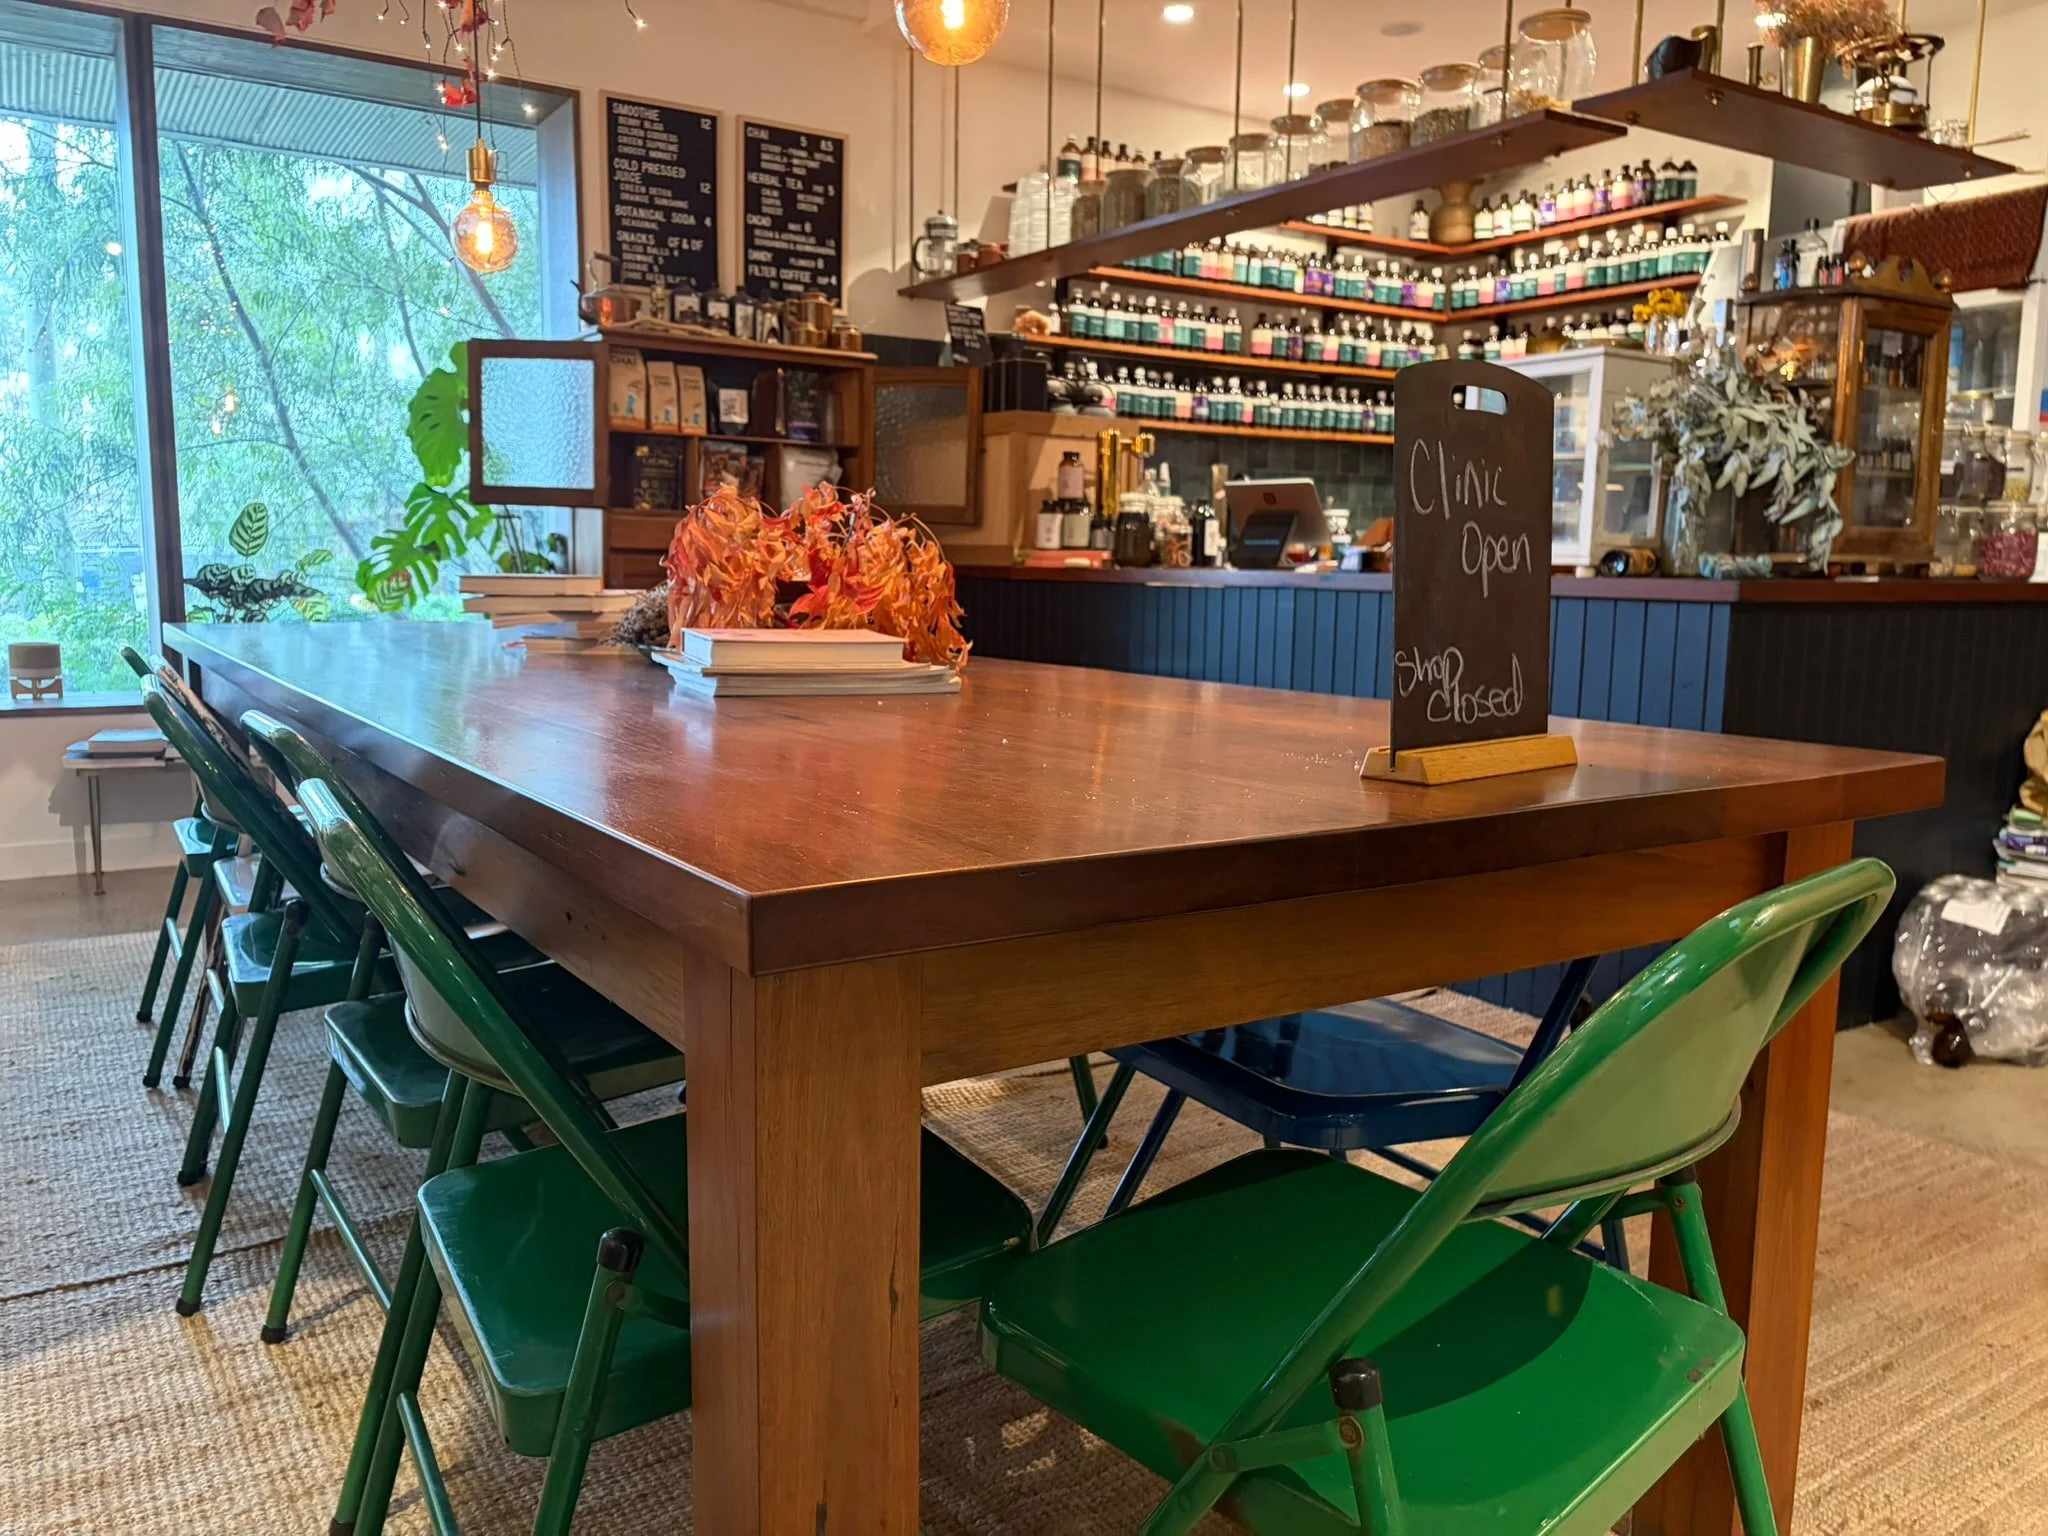
T1 Table Base with a Bluegum / Coastal Reds Tabletop
Blue Gum Throughout the Fitout
Renae also picked up a pack of Blue Gum / Coastal Reds during the moving sale. The timber was used to create the shelving, tabletop and benchtops throughout the space.
In the apothecary, the shelving creates a backdrop for the rows of herbal products, while the same timber continues into the work and service areas below. The large tabletop brings the material into the centre of the space, creating another place for people to sit and gather.
Using the same recycled timber across these different applications helps connect the various functions of Nourish & Breathe. Although the space includes areas for consultations, food, retail and workshops, the timber creates a material thread between them.
Texture in the Clinic
Recycled timber was also used as cladding in one of the clinic rooms, introducing a different use of the material again.
Here, timber becomes part of the interior architecture rather than a piece of furniture or joinery. The texture and variation of the boards add another natural surface to the room and continue the use of recycled timber beyond the main public areas of the fitout.
A Space to Spend Time In
From the T1 table base Renae purchased in 2019 to the pack of Blue Gum / Coastal Reds that found its way into the shelving, benchtops and tables, the Nourish & Breathe fitout has its own history with Thor’s Hammer.
The project also shows the versatility of recycled timber within a commercial fitout. In the one space, it has been used for furniture, tabletops, benchtops, shelving and wall cladding, with each application serving a different purpose.
For Renae, recycled timber wasn't just something she had used in her home. It became part of creating a business that brings together care, food, workshops and community.
If you're planning a commercial fitout and looking to incorporate recycled timber, get in touch with our team early in the design process. We can help you explore the right species, sizes and applications for your space.
Photography by Bianca Knox