Ledge & Brace Door
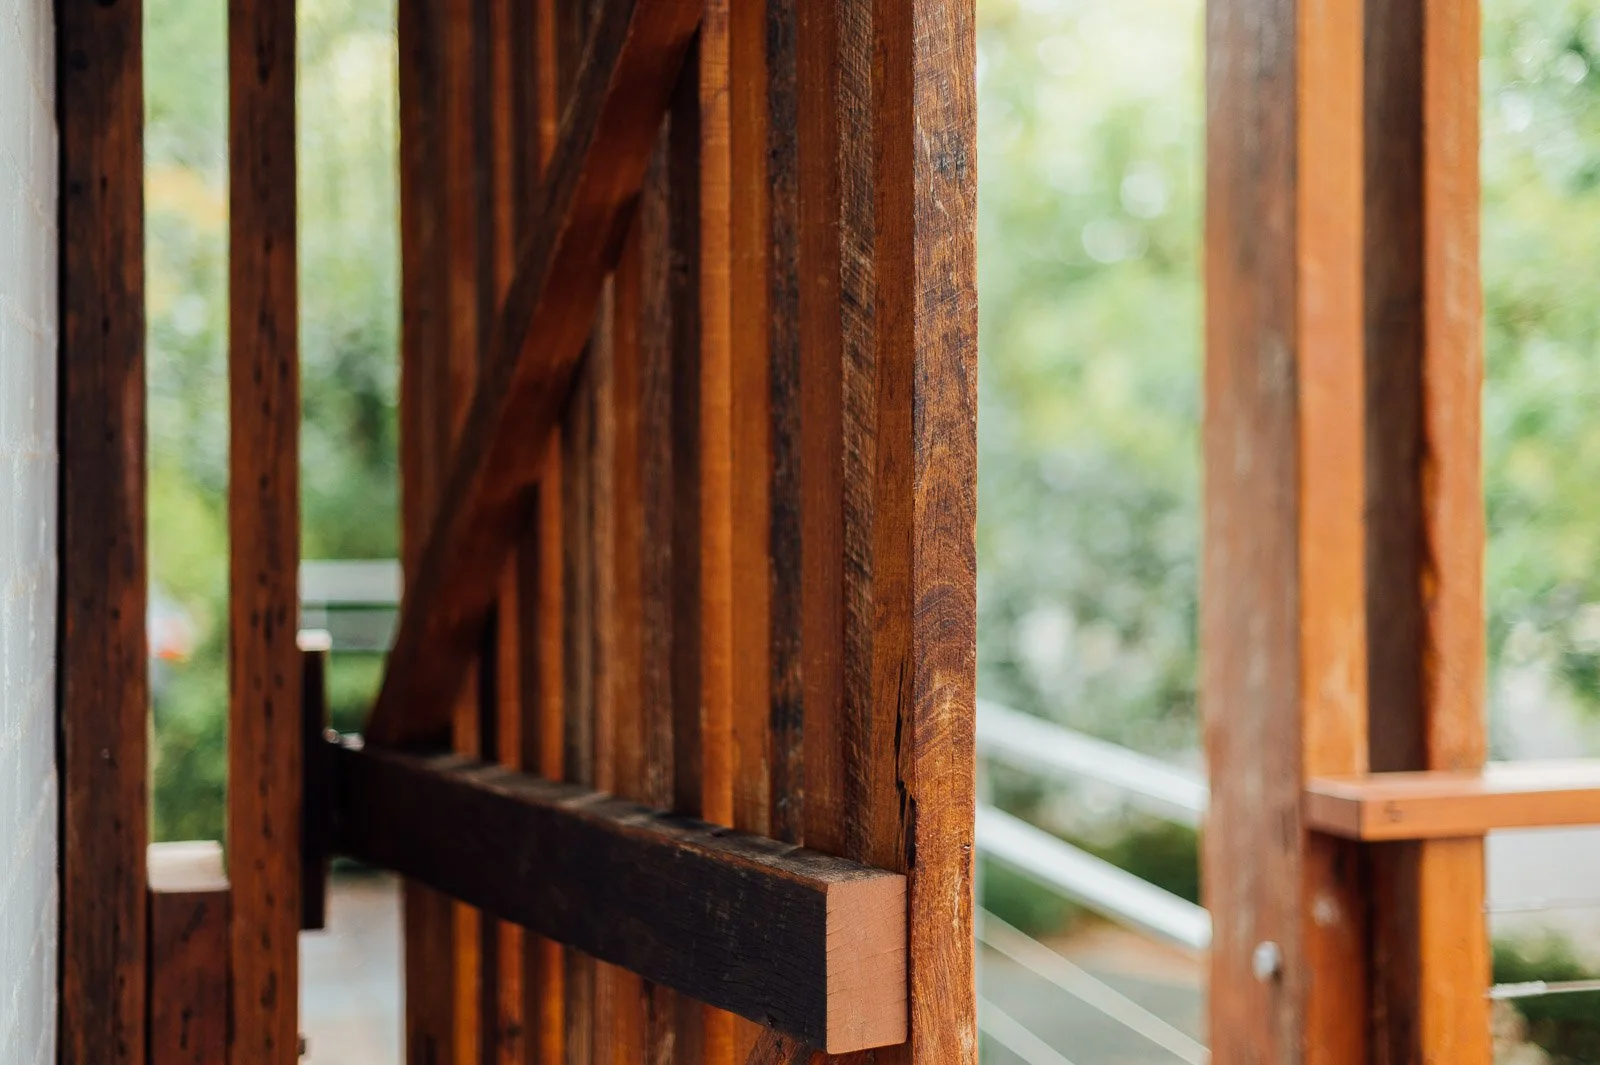
A Ledge & Brace Door is a traditional design which was often used for workshop and shed doors. It’s called a ledge and brace door due to the design. The door is made by placing vertical planks together and securing them on the back with horizontal beams (the ledges) and diagonal supports (the braces).
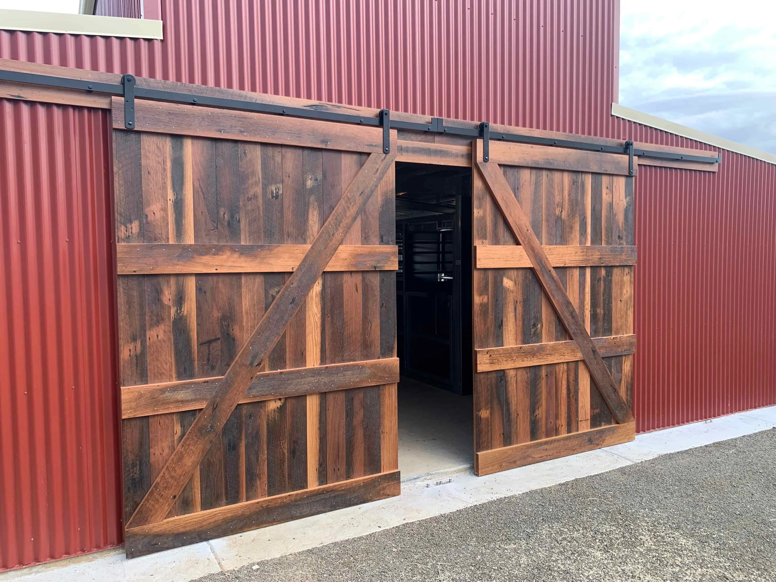
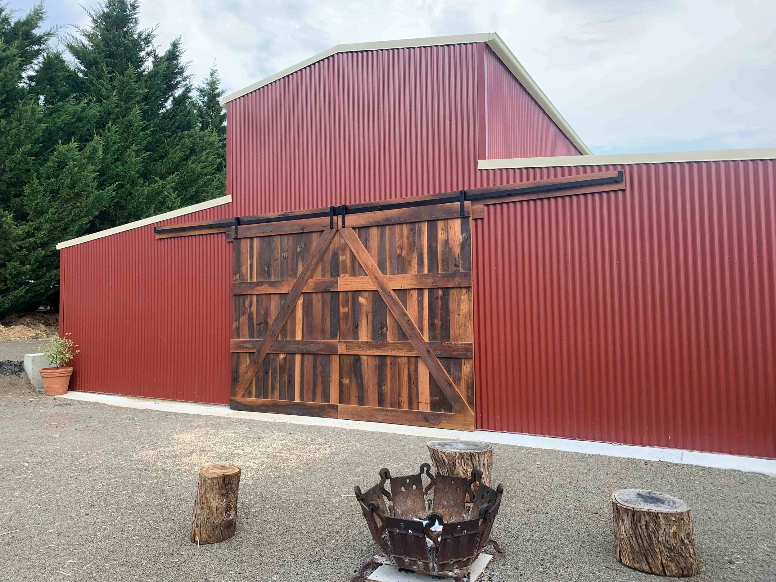
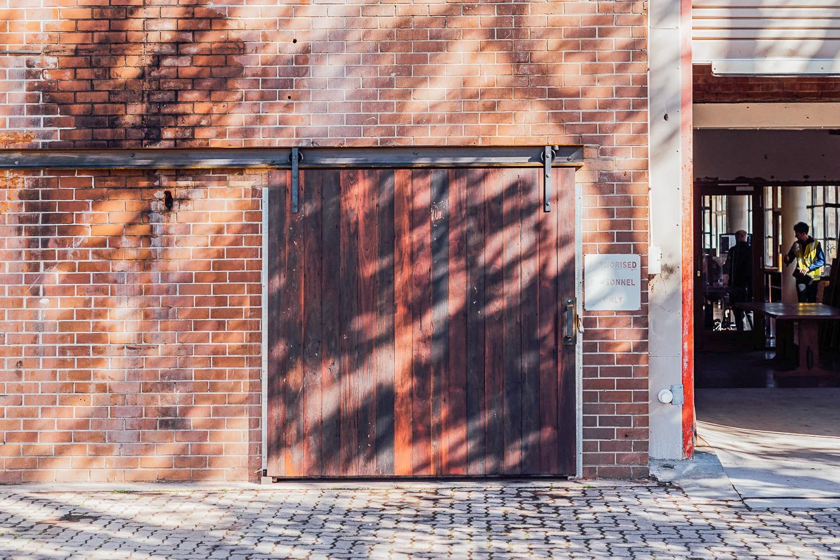
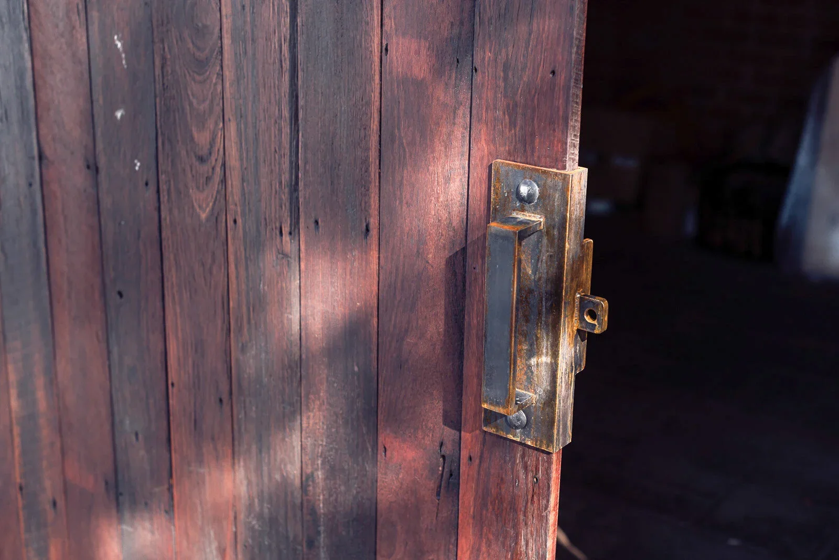
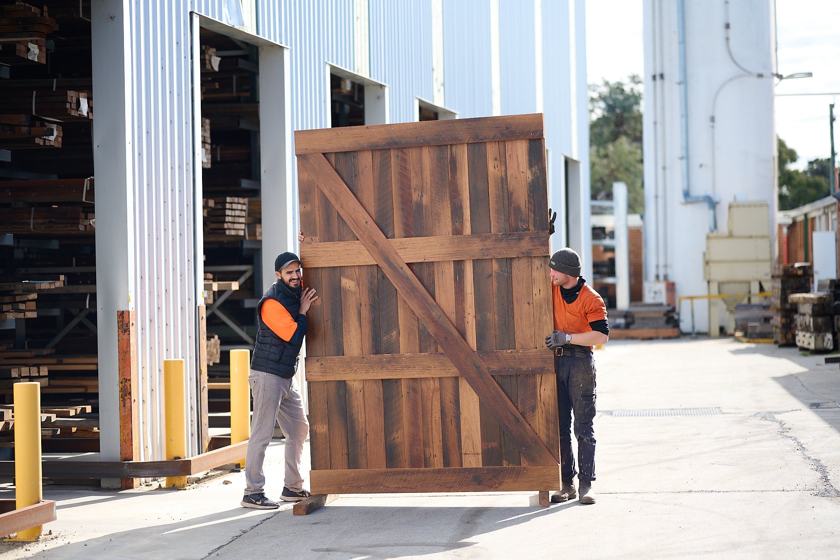
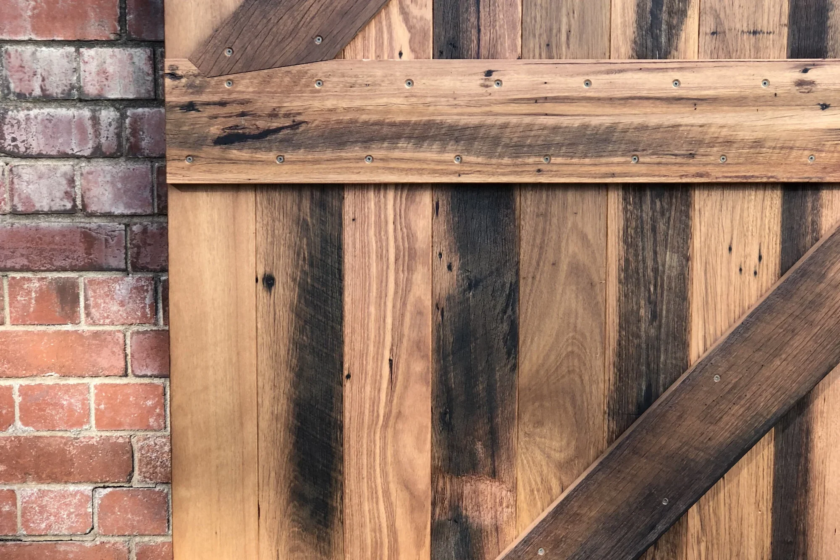
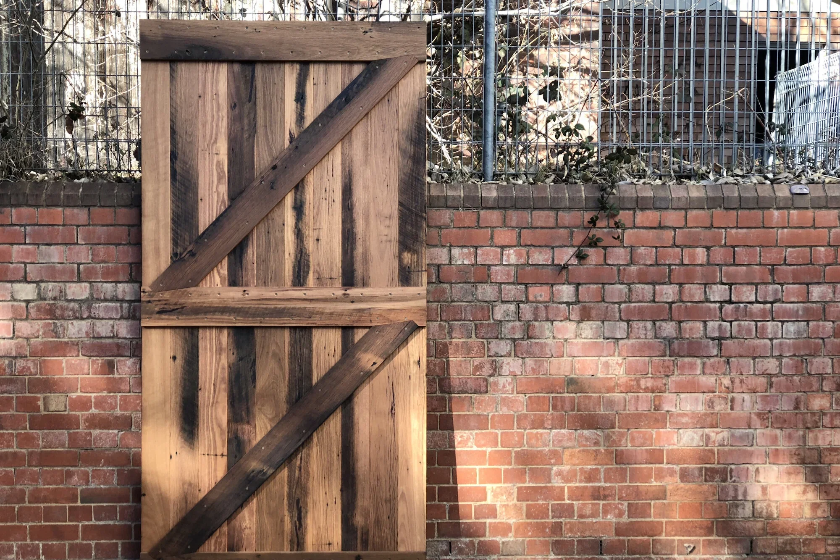
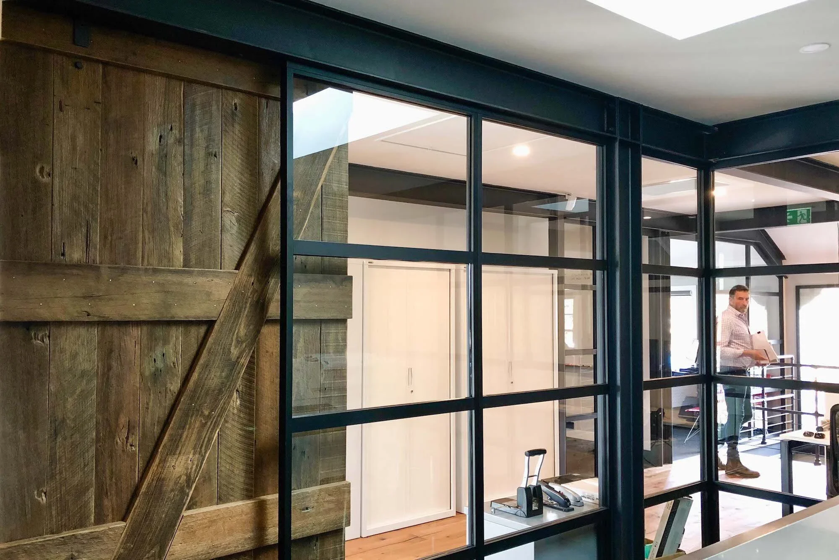
It looks great used as an internal sliding door or as a room divider, with an industrial or farmhouse feel.
There are quite a few possible variations on the Ledge & Brace Door. For example:
Cross rails or braces can be on one side or both sides
The diagonal braces are optional on sliding doors
The diagonal braces can be cut into the cross rails for a more traditional feel
The timbers can be left rough sawn and wire brushed, or they can be clean dressed and fully sanded
It is very difficult to create effective weather sealing for a Ledge & Brace Door so for Canberra’s cold climate we do not recommend it as an external door (except for a shed or garage).
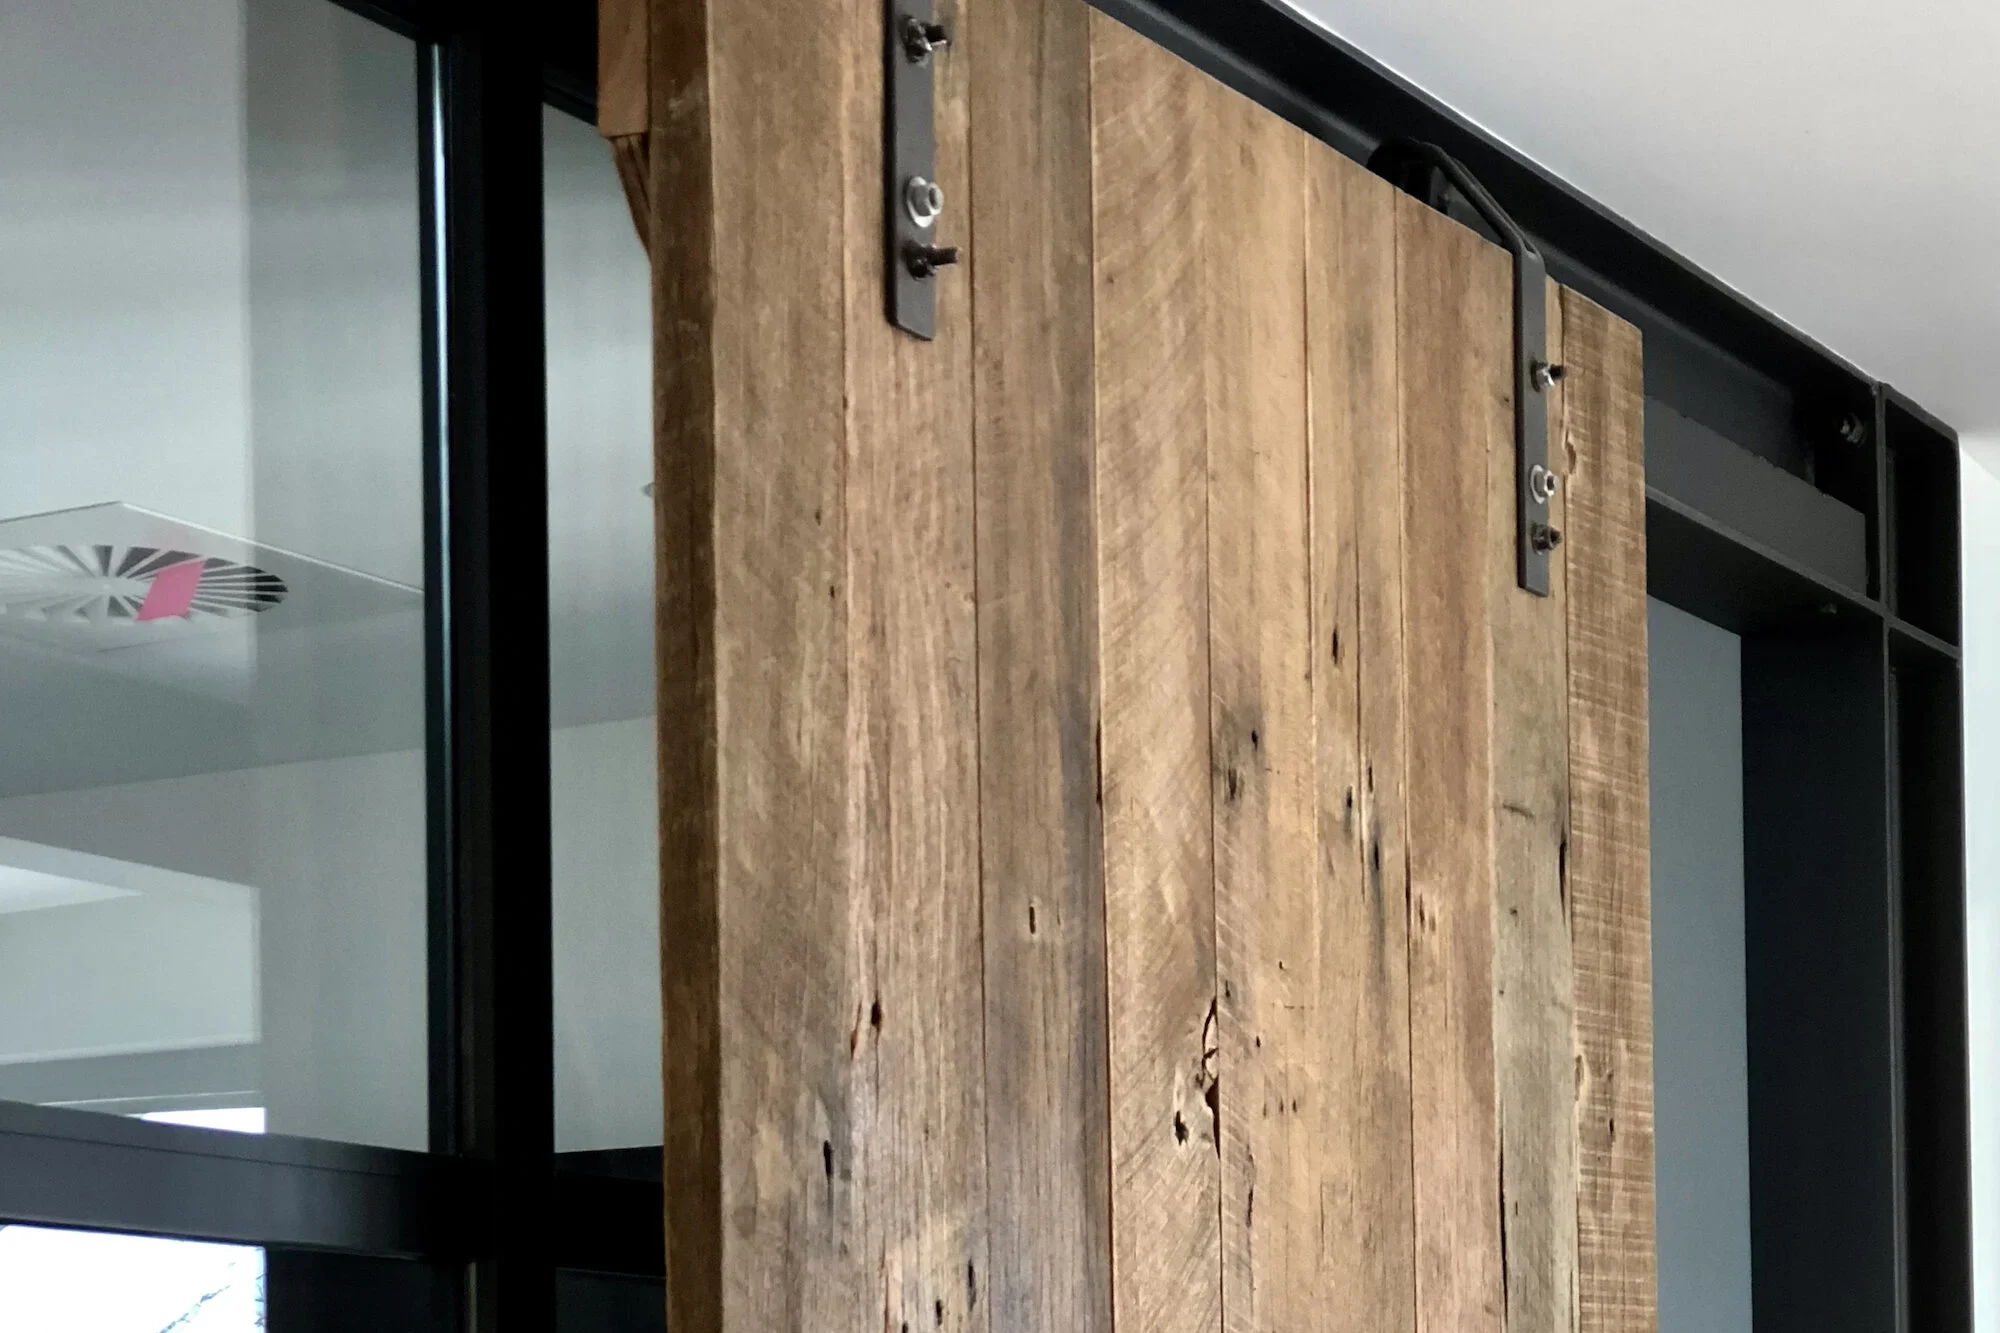
The Ledge & Brace door really works well as an internal sliding door mounted on a barn style slider. Hung in this way these doors can be built up to 3000 x 3000mm or even larger. Maximum size as a hinged door is 3000 x 1500mm [using heavy duty strap hinges]. The door thickness usually varies between 50 to 70mm thick including the cross rails, so it is a lot thicker than a standard door (40mm thickness).
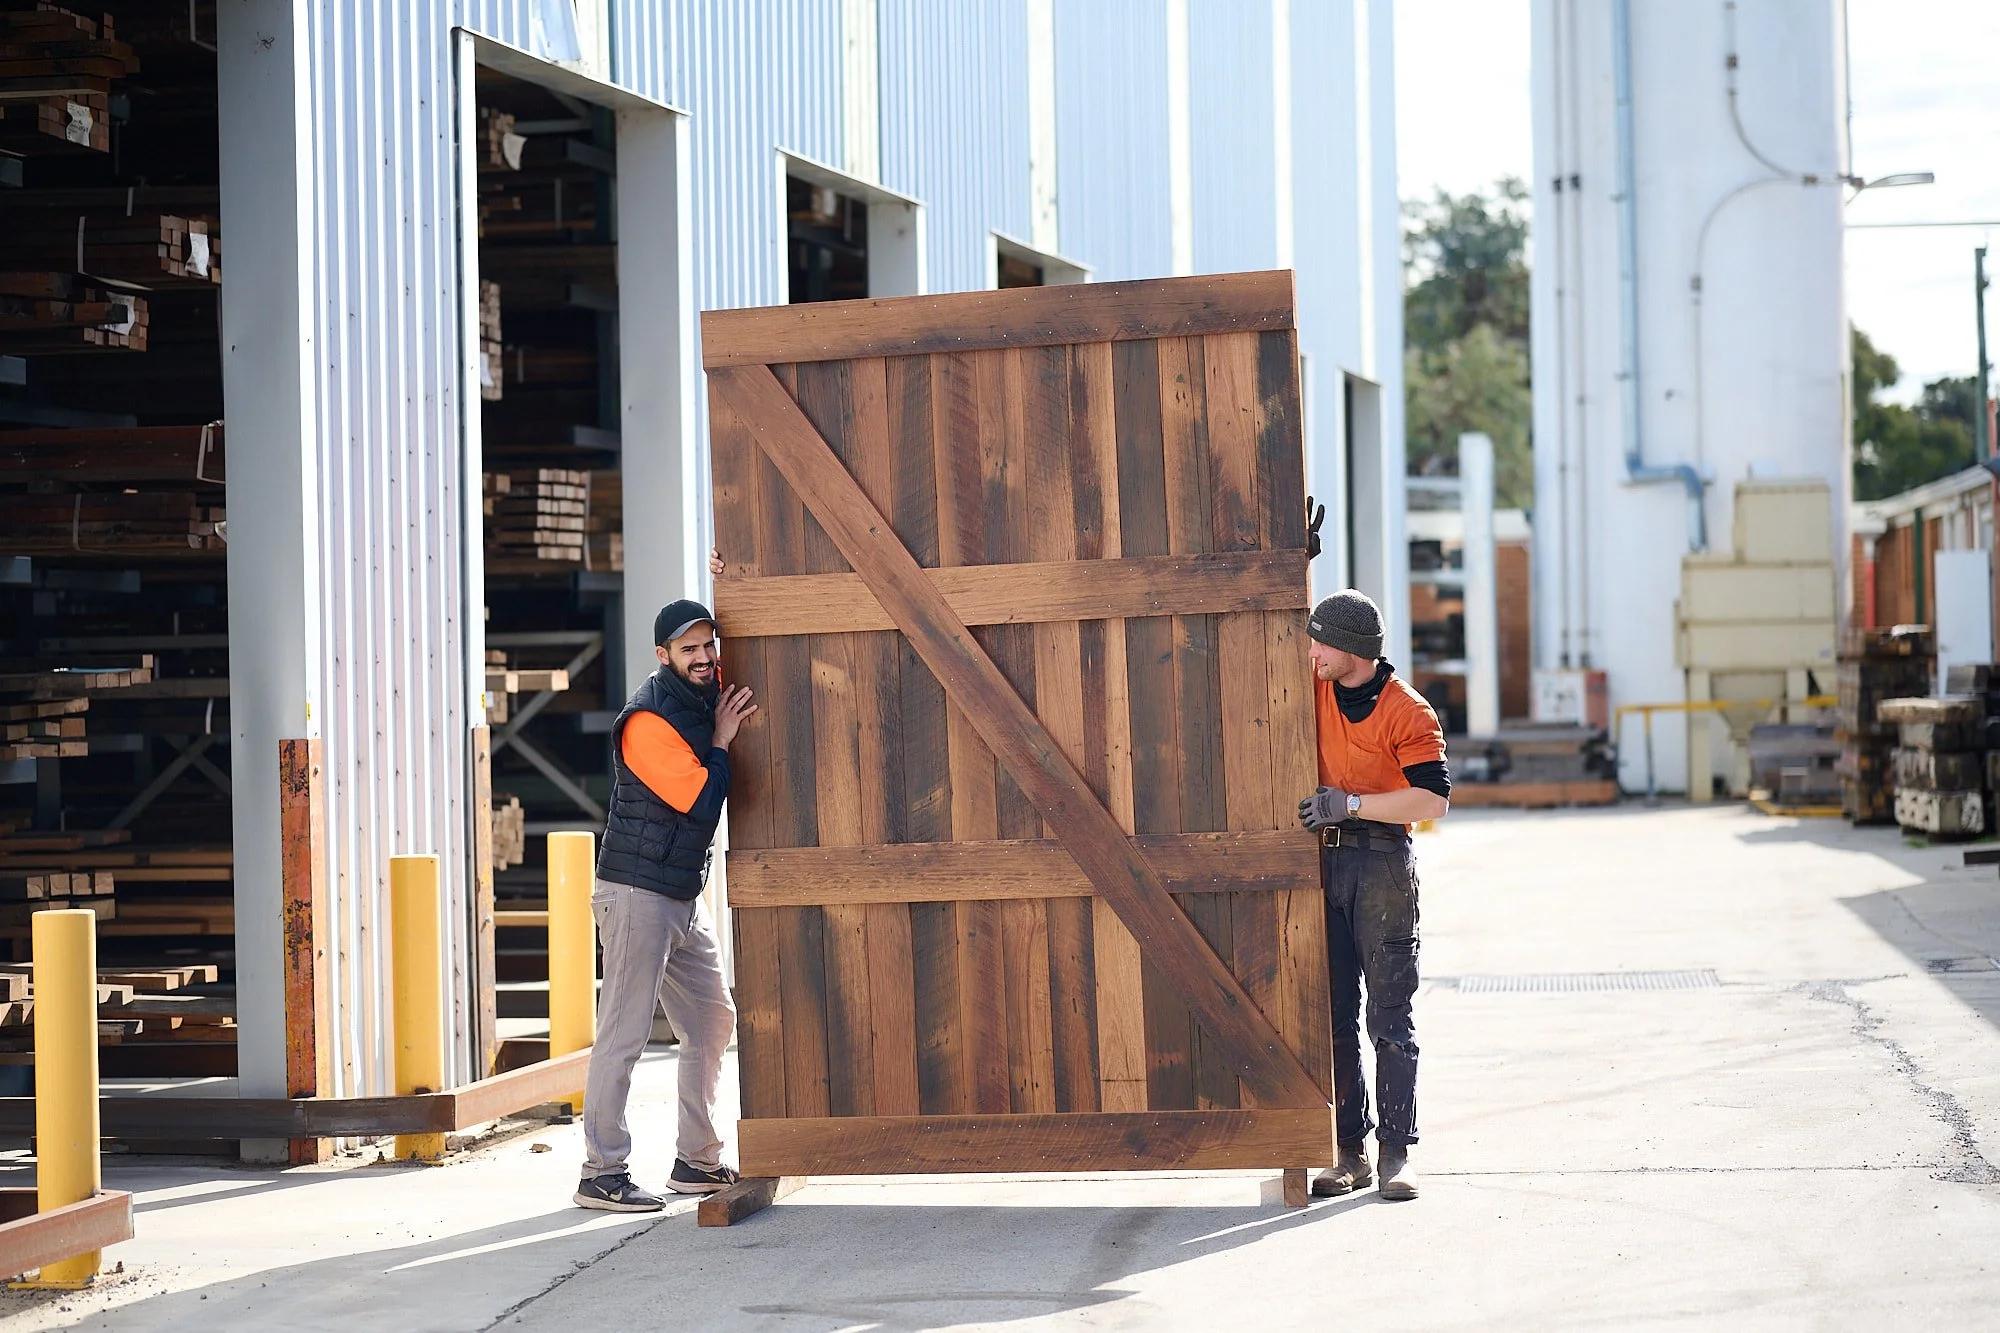
Ledge & Brace Door from recycled timbers.
Start Your Ledge & Brace Door Project
Bring raw texture and historic craftsmanship to your space with a custom Ledge & Brace door. Built specifically to celebrate the beauty of recycled timber, this design is the perfect architectural feature for large barn-style internal sliders, room dividers, or rustic workshop entries.
Whether you prefer a rugged, rough-sawn finish or a clean dressed surface, our Canberra design team will guide you through sizing, barn door hardware, and timber selections.
Recommended SPECIES


AVAILABLE FINISHES


DOOR PROJECTS